


Address
216 Jones Street, New Bern, NC
Price
$ 260,000
Property Attributes
- MLS#100568482
- TypeSingle Family
- Listing Status Active
- CountyCRAVEN
- CityNew Bern
- AreaNot In Subdivision
- NeighborhoodNew Bern
- Zip28562
- StyleSingle Family Residence
- Year Built1930
- Taxes$ 1142
- Price$ 260,000
- Bedrooms3
- Full Bathrooms2
- Half Bathrooms0
- Sqr Footage1144
- Lot Size0.18 Acres
Data Source:
North Carolina Regional MLS (NCRMLS)
Property Description
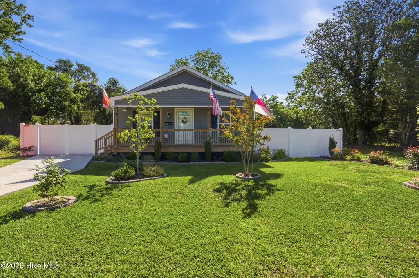
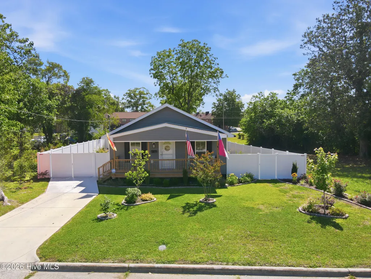
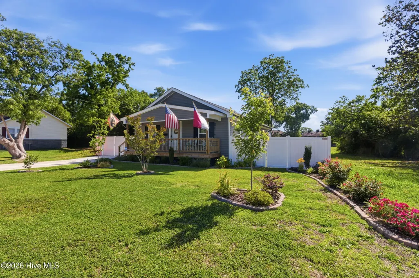
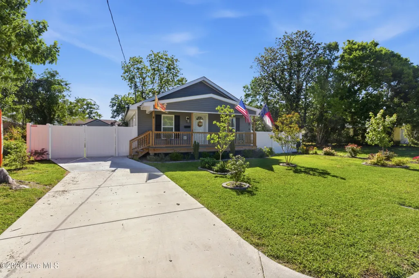
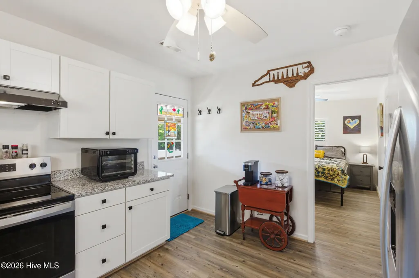
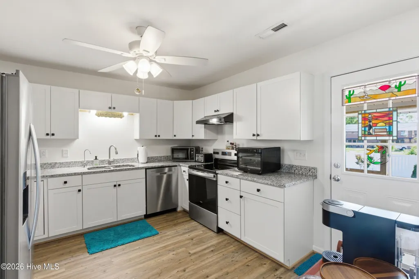
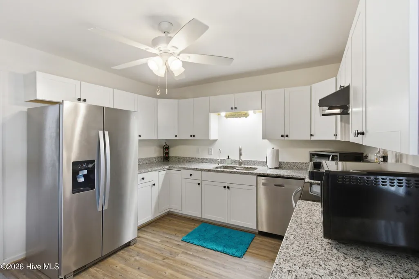
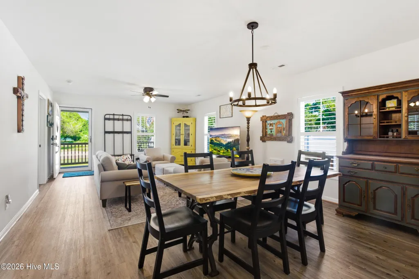
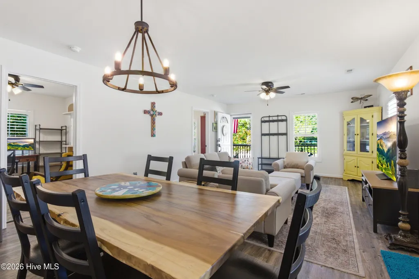
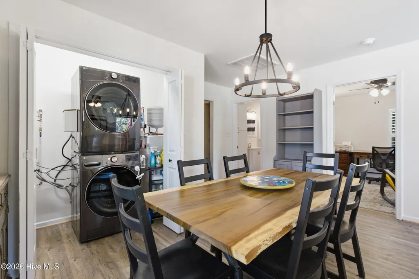
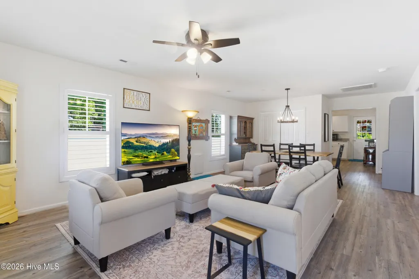
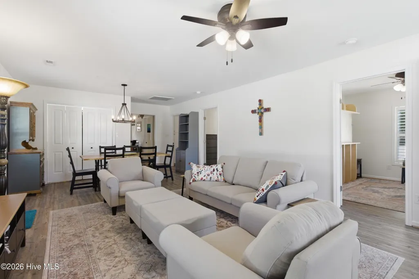
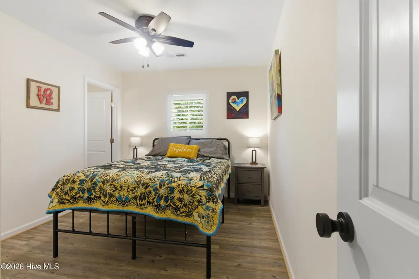
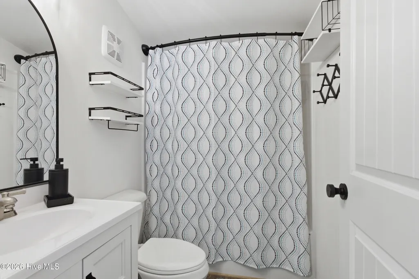
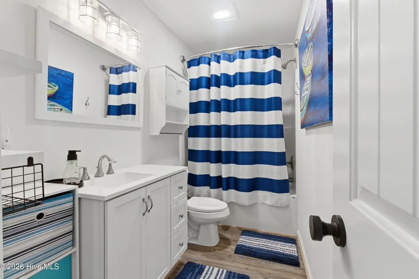
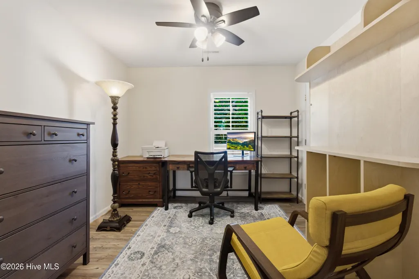
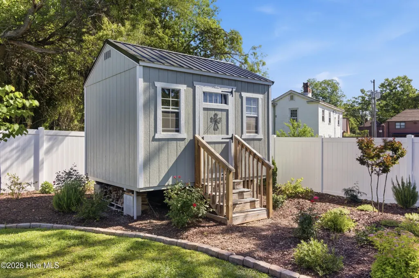
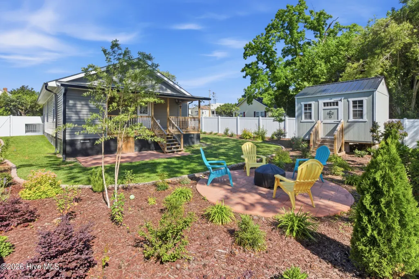
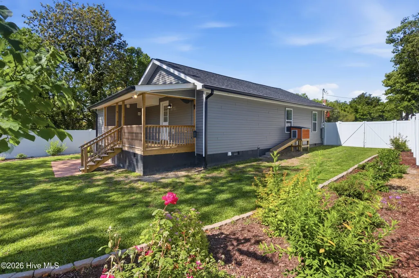
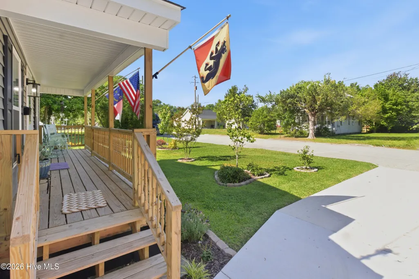
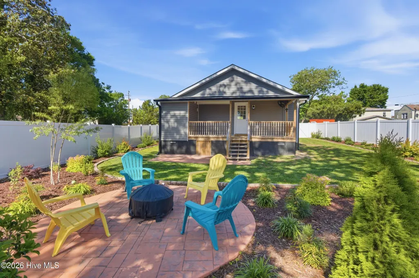
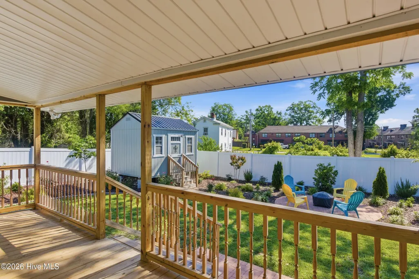
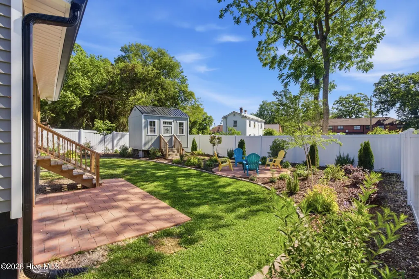
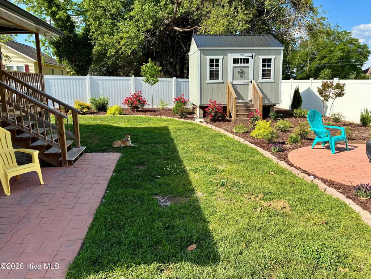
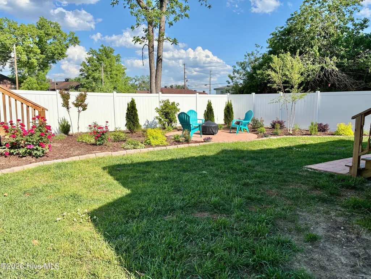
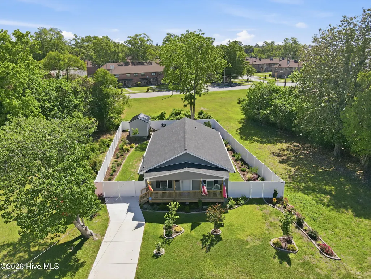
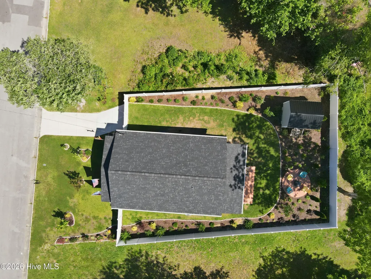
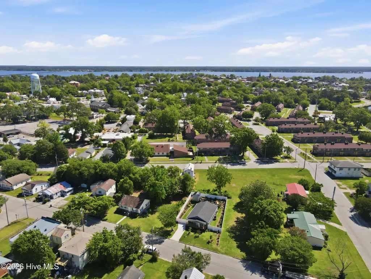
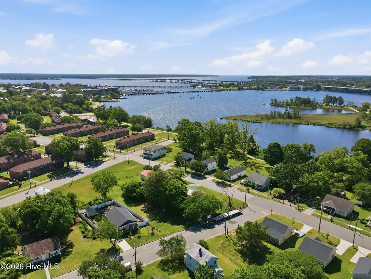
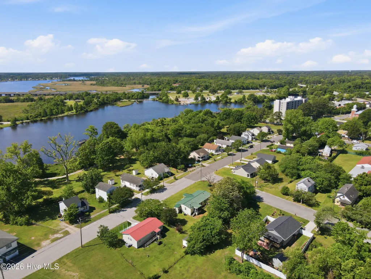
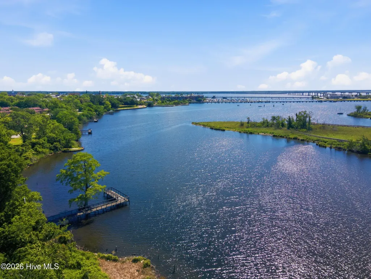
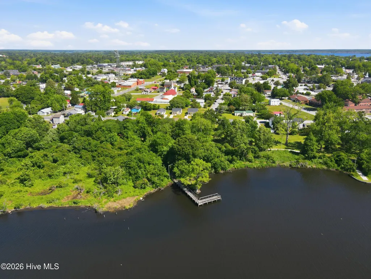
This beautifully updated 1930 bungalow in Downtown New Bern has been completely redone top to bottom in 2024, blending modern updates with convenience and functionality. Located just minutes from downtown, the waterfront, and local favorites, you can truly leave the car at home and enjoy everything New Bern has to offer. The extensive 2024 renovation includes a rebuilt roof, HVAC system, updated electrical, updated plumbing, stainless kitchen appliances, washer and dryer, LVP flooring throughout, encapsulated crawlspace, and Kinetico water softener system. A current termite bond is already in place, offering added peace of mind. Additional improvements continue beyond the major systems. A recent home inspection completed in March 2026 provides even more confidence for buyers looking for a move-in ready home. Interior features include beautiful plantation shutters and Murphy beds in two bedrooms, creating flexibility for guests, office space, or maximizing functionality. Enjoy both covered front and rear porches, beautifully landscaped front and back outdoor spaces, a vinyl privacy fence, and a 10x12 powered shed complete with shelving and workbenches. Located in Flood Zone X with no HOA. Recognized by the New Bern Preservation Foundation as one of only 72 homes helping preserve New Bern's architectural heritage (not listed on the National Historic Registry). Offered with a home warranty and lender credit available if financing with participating lender. Move-in ready truly means move-in ready here.
| Elementary School | Middle School | High School |
|---|---|---|
| Brinson Elementary School | Grover C.Fields Middle School | New Bern High School |
| Price History | |
|---|---|
| 4/21/2026 | Listed $290,000 |
| 6/12/2026 | 2$285,000 |
| 7/13/2026 | 4$275,000 |
| 8/11/2026 | 6$260,000 |
General Features
| Living Area | 1144.0 |
|---|---|
| Heating | Electric,Heat Pump |
| Cooling | Central Air |
| Utilities | Sewer Connected,Water Connected |
| Possession | Close Of Escrow,At Closing |
| Roof | Shingle |
| Appliances | Water Softener,Self Cleaning Oven,Refrigerator,Dishwasher |
| Zoning | residential |
| Patio/Porch Features | Covered,Front Porch,Rear Porch |
| Pool Features | None |
| Construction Materials | Vinyl Siding,Wood Frame |
| Year Built | 1930 |
| View | None |
| Levels | One |
| Property Subtype | Single Family Residence |
| Tax Year | 2025 |
| Taxes | 1142.01 |
| Parcel Number | 8-009 -077 |
| County | Craven |
| Operating Expense | 0.0 |
| New Construction | No |
| Property Type | Residential |
| In City Limits? (Y/N) | Yes |
| HOA | No |
| Attached Garage | No |
| Subdivision Name | Not In Subdivision |
| Garage Y/N | No |
| Total Rooms | 5 |
| Full Baths | 2 |
| Status | Active |
| Directions | MLK Jr Blvd toward Downtown New Bern,right on first street,left on Pollock St,right on Jones St,bear right at the fork and home is on the left. US 70 E,take Trent Woods/Pembroke Rd exit,turn left |
| High School | New Bern |
| City | New Bern |
| Lot Size Units | Acres |
| Lot Size Square Feet | 7841.0 |
| Carport Spaces | 0.0 |
| Carport Y/N | No |
| Green Building Verification Type | None |
| Elementary School | Brinson |
| Property Attached Y/N | No |
| Land Lease Y/N | No |
| Home Warranty Y/N | No |
| Middle/Junior High School | Grover C.Fields |
| Property Condition | UpdatedRemodeled |
| Lease Considered Y/N | No |
| Virtual Tour | https://dl.dropboxusercontent.com/scl/fi/dn2gzfgr9z3796m1yqq5t/216-Jones-St.-Video.mp4?rlkey=lz13l8b8iot48swp7cmk4admh&raw=1 |
| Structure Type | Wood Frame,Stick Built |
| Living Area Units | Square Feet |
| Standard Status | Active |
| Tax Assessed Value | 139950 |
| Legal Description | 216 Jones St |
| IslandOrMainland | Mainland |
Interior Features
| Interior Amenities | Master Downstairs,Ceiling Fan(s) |
|---|---|
| Basement | Crawl Space |
| Master Bed Level | Primary Living Area |
| Total Stories | 1 |
| Basement (Y/N) | No |
| Air Conditioning Y/N | Yes |
| Heating Y/N | Yes |
| Fireplace Y/N | No |
| Laundry Features | Dryer Hookup,Washer Hookup,Laundry Closet |
| Total Bedrooms | 3 |
| Attic Features | Access Only,Pull-Down Stairs |
| Entry Level | 1 |
| Room Type | Living Room,Bedroom 1,Bedroom 2,Bedroom 3,Dining Area |
| Unit Type | 3 Bedroom |
| Total Baths | 2 |
| Living Area Range | 1000 - 1199 |
| SmokingYN | No |
Exterior Features
| Exterior Finish | Vinyl Siding |
|---|---|
| Fencing | Privacy,Back Yard,Vinyl,Fenced |
| Parking Features | Concrete,Off Street,Paved |
| Water Source | Public |
| Total Parking | 0.0 |
| Lot Size Area | 0.18 |
| Foundation Details | Crawl Space |
| Spa | No |
| Building Area Total | 1144.0 |
| Lot Dimensions | 65x112.5 |
| Lot Size Acres | 0.18 |
| Road Surface Type | Paved |
| Frontage Type | See Remarks |
| Waterfront Y/N | No |
| Road Frontage Type | Paved |
| Crops Included Y/N | No |
| Horse Y/N | No |
Amenities
- Foreclosure
- Views
- Short Sale
- New Construction
- Adult 55+
- Lease To Own
- No HOA Fees
- Furnished
- Primary On Main
- Air Conditioning
- Seller Finance
- Green
- Fixer Upper
- Horse
- Golf
- Fireplace
- Deck
- Garage
- Basement
- Pool
Property vs Single Family Average in 28562
Price
Taxes
Year Built
Visits
 The data relating to real estate on this web site comes in part from the Internet Data Exchange program of Hive MLS LLC, and is updated as of September 22, 2026 7:30 PM UTC All information is deemed reliable but not guaranteed and should be independently verified. All properties are subject to prior sale, change, or withdrawal. Neither listing broker(s) nor eXp Realty in North Carolina Regional Multiple Listing Service shall be responsible for any typographical errors, misinformation, or misprints,
