
















Address
213 Oak Outlook Way, Carolina Beach, NC
Price
$ 1,550,000
Property Attributes
- MLS#100576961
- TypeSingle Family
- Listing Status Active
- CountyNEW HANOVER
- CityCarolina Beach
- AreaHidden Hills
- NeighborhoodCarolina Beach
- Zip28428
- StyleSingle Family Residence
- Year Built2007
- Taxes$ 5905
- Price$ 1,550,000
- Bedrooms3
- Full Bathrooms4
- Half Bathrooms0
- Sqr Footage4442
- Lot Size0.33 Acres
Data Source:
North Carolina Regional MLS (NCRMLS)
Property Description
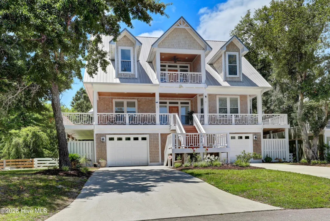
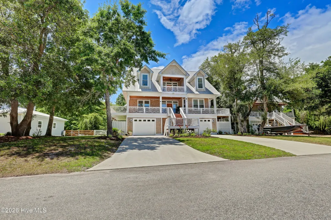
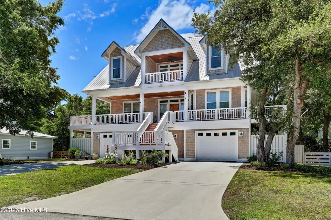
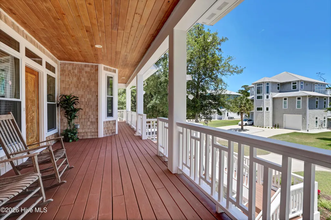
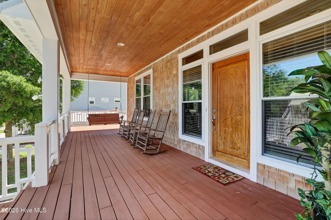
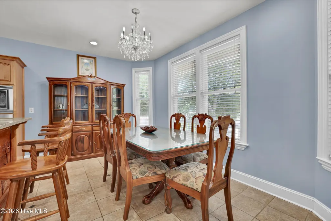
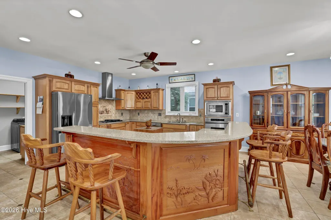
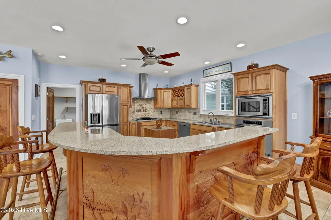
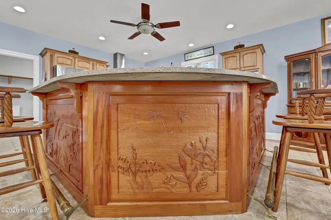
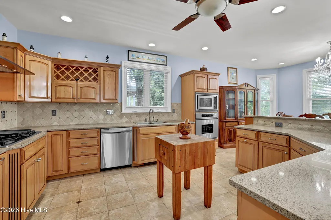
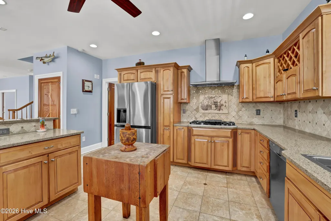
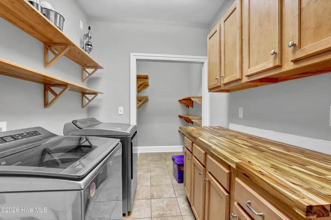
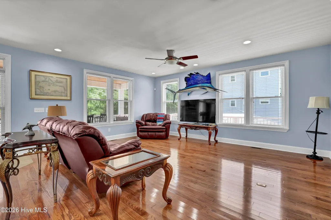
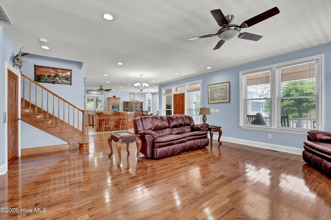
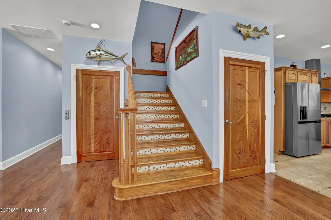
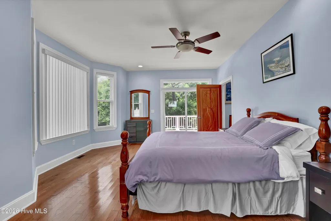
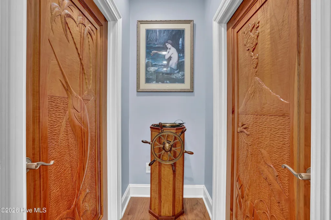
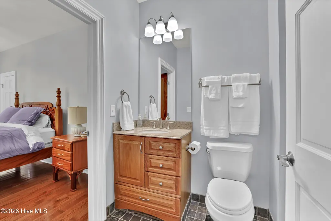
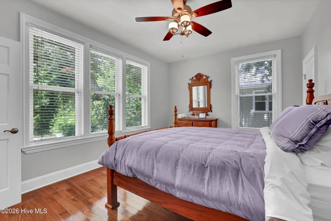
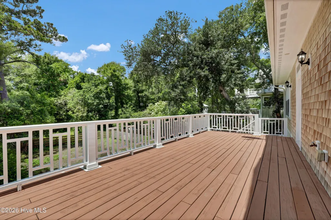
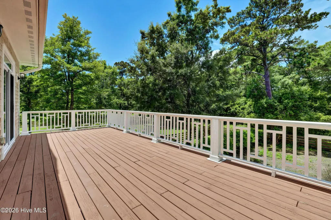
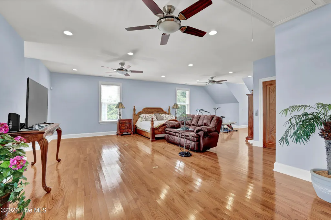
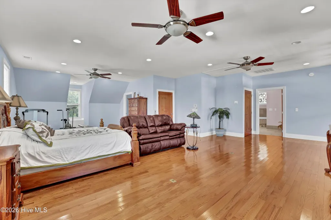
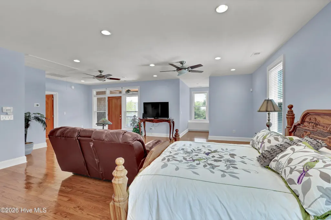
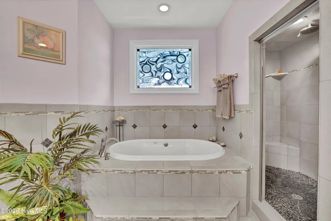
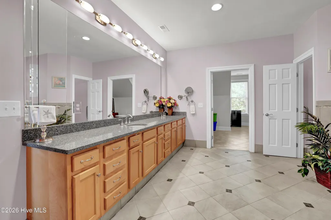
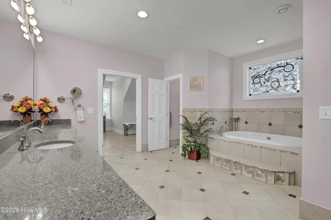
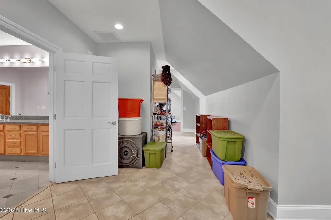
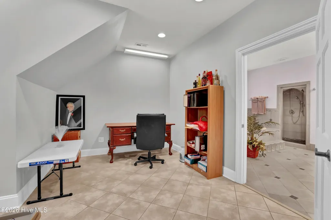
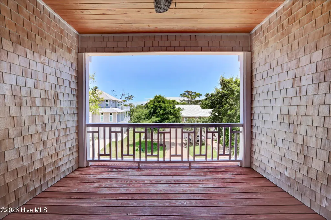
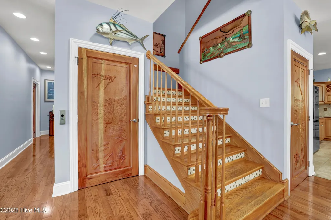
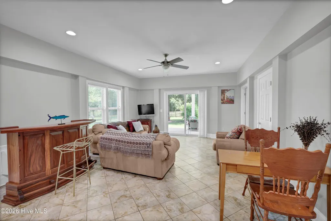
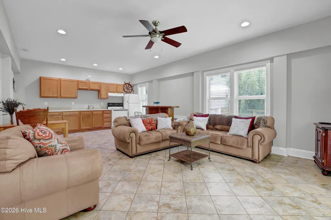
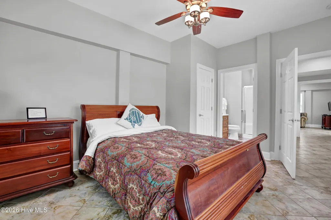
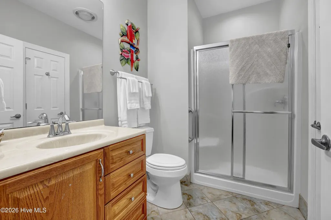
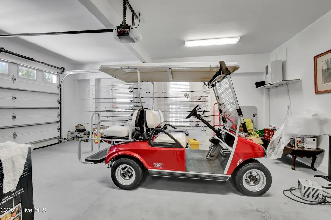
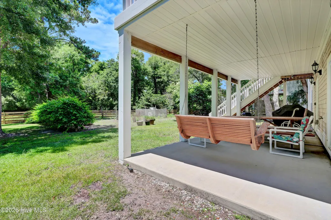
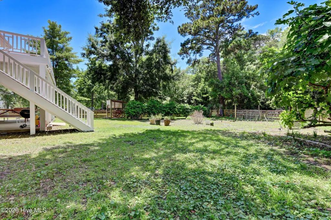
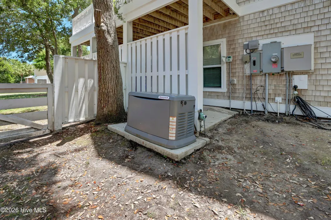
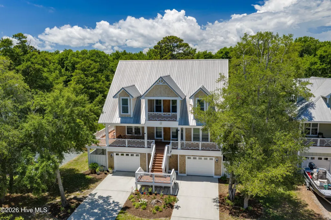
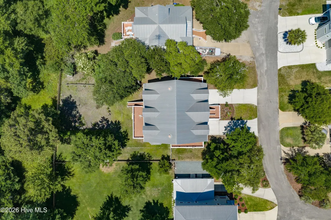
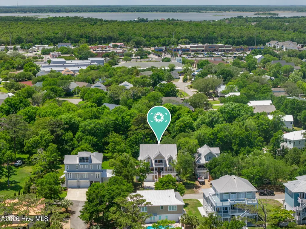
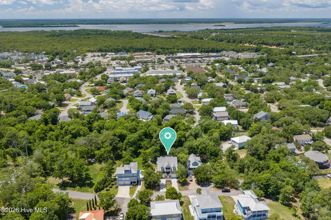
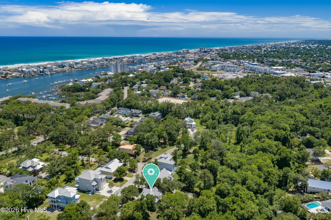
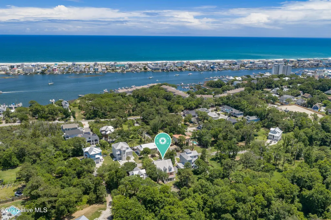
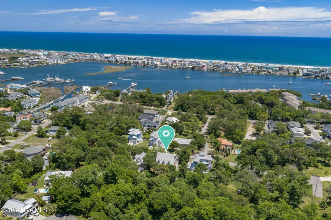
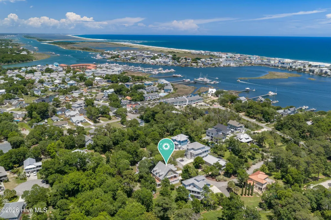
Tucked away in the coastal town of Carolina Beach, surrounded by mature live oaks and natural landscapes. Quiet, private, and isolated like an island retreat, yet only a quick golf cart ride to the Carolina Beach Boardwalk, sandy beaches, restaurants and fun galore. Located in the Hidden Hills community, this home features 4442 sq. ft. of living space. A private downstairs features a bedroom, bath, living area with second kitchen, perfect for guests or multi generational living. Also located on this level is the two car garage with an abundance of additional storage. An elevator provides access to all levels. The main floor features 2 bedrooms, full bath, open concept kitchen, living, dining. and large walk in pantry and laundry room. The generous owners suite encompasses the entire 3rd floor with a dedicated private covered balcony, large bath, walk-in closet and an additional flex space to use for an office, nursery or as you please. Outside enjoy front and back covered porches, wood decks and a covered patio. An irrigation system is supplied by a private well. . A Generac generator provides peace of mind and there is also a Culligan water softener. This is a beautiful home located in an ideal location to provide the ultimate beach llifestyle.
| Elementary School | Middle School | High School |
|---|---|---|
| Carolina Beach Elementary School | Murray Middle School | Ashley High School |
| Price History | |
|---|---|
| 5/27/2026 | Listed $1,550,000 |
General Features
| Living Area | 4442.0 |
|---|---|
| Heating | Electric,Forced Air |
| Cooling | Other,Central Air |
| Utilities | Sewer Available,Water Available |
| Possession | Close Of Escrow,At Closing |
| Roof | Metal |
| Appliances | Built-In Microwave,Built-In Electric Oven,Water Softener,Washer,Refrigerator,Dryer,Dishwasher,Generator |
| Zoning | R-2 |
| HOA Fee | 300.0 |
| Garage Spaces | 2.0 |
| Patio/Porch Features | Covered,Deck,Patio,Balcony |
| Pool Features | None |
| Security Features | Security System,Smoke Detector(s) |
| Construction Materials | Shake Siding,Wood Frame |
| Year Built | 2007 |
| View | None |
| Levels | Three Or More |
| Property Subtype | Single Family Residence |
| Tax Year | 2025 |
| Taxes | 5905.61 |
| Parcel Number | R08810-004-106-000 |
| Waterfront Features | None |
| Accessibility | Accessible Elevator Installed |
| Assoc Fee Paid Per | Annually |
| County | New Hanover |
| Operating Expense | 0.0 |
| New Construction | No |
| Property Type | Residential |
| In City Limits? (Y/N) | Yes |
| Association Amenities | Street Lights |
| HOA | Yes |
| Attached Garage | Yes |
| Subdivision Name | Hidden Hills |
| Garage Y/N | Yes |
| Total Rooms | 9 |
| Full Baths | 4 |
| Status | Active |
| Directions | Carolina Beach Road over Snows Cut Bridge. Left at 1st light onto frontage Rd,Right onto Lewis which turns into St. Joseph St. Right onto Hidden Hills Drive. Home straight ahead #213. |
| High School | Ashley |
| City | Carolina Beach |
| Association Name | Hidden Hills HOA |
| High School District | New Hanover |
| Lot Size Units | Acres |
| Lot Size Square Feet | 14375.0 |
| Carport Spaces | 0.0 |
| Carport Y/N | No |
| Elementary School | Carolina Beach |
| Property Attached Y/N | No |
| Land Lease Y/N | No |
| Home Warranty Y/N | No |
| Middle/Junior High School | Murray |
| Lease Considered Y/N | No |
| Structure Type | Wood Frame,Stick Built |
| Living Area Units | Square Feet |
| Standard Status | Active |
| Tax Assessed Value | 1319100 |
| Legal Description | Lot 7R Ph 1 Hidden Hills Rev |
| IslandOrMainland | Island |
Interior Features
| Interior Amenities | Walk-in Closet(s),Whole-Home Generator,Elevator,Ceiling Fan(s),Pantry,Walk-in Shower,Blinds/Shades,Walk-In Closet(s) |
|---|---|
| Basement | None |
| Flooring | Tile,Wood |
| Water Heater | Electric |
| Master Bed Level | Non Primary Living Area |
| Total Stories | 3 |
| Basement (Y/N) | No |
| Air Conditioning Y/N | Yes |
| Heating Y/N | Yes |
| Fireplace Y/N | No |
| Laundry Features | Laundry Room |
| Total Bedrooms | 3 |
| Attic Features | Pull-Down Stairs |
| Entry Level | 2 |
| Room Type | Dining Room,Living Room,Dining Area,Master Bedroom,Bedroom 1,Bedroom 2,Bedroom 3,Family Room,Office,Bedroom 4 |
| Total Baths | 4 |
| Living Area Range | 4000 - 4499 |
| SmokingYN | No |
Exterior Features
| Exterior Amenities | Irrigation System |
|---|---|
| Exterior Finish | Shake Siding |
| Fencing | Back Yard |
| Parking Features | Garage Door Opener,Garage |
| Water Source | Public |
| Total Parking | 6.0 |
| Lot Size Area | 0.33 |
| Foundation Details | Other,Slab,Pilings |
| Spa | No |
| Building Area Total | 4442.0 |
| Lot Dimensions | 178x85 |
| Lot Size Acres | 0.33 |
| Road Surface Type | Paved |
| Frontage Type | See Remarks |
| Waterfront Y/N | No |
| Road Frontage Type | Private Road,Paved |
| Other Equipment | Generator |
| Crops Included Y/N | No |
| Horse Y/N | No |
Amenities
- Foreclosure
- Views
- Short Sale
- New Construction
- Adult 55+
- Lease To Own
- No HOA Fees
- Furnished
- Primary On Main
- Air Conditioning
- Seller Finance
- Green
- Fixer Upper
- Horse
- Golf
- Fireplace
- Deck
- Garage
- Basement
- Pool
Property vs Single Family Average in 28428
Price
Taxes
Year Built
Visits
 The data relating to real estate on this web site comes in part from the Internet Data Exchange program of Hive MLS LLC, and is updated as of September 21, 2026 7:25 PM UTC All information is deemed reliable but not guaranteed and should be independently verified. All properties are subject to prior sale, change, or withdrawal. Neither listing broker(s) nor eXp Realty in North Carolina Regional Multiple Listing Service shall be responsible for any typographical errors, misinformation, or misprints,
