
Address
613 Watauga Lane, Aberdeen, NC
Price
$ 585,000
Property Attributes
- MLS#100579474
- TypeSingle Family
- Listing Status Active
- CountyMOORE
- CityAberdeen
- AreaLegacy Lakes
- NeighborhoodAberdeen
- Zip28315
- StyleSingle Family Residence
- Year Built2025
- Price$ 585,000
- Bedrooms4
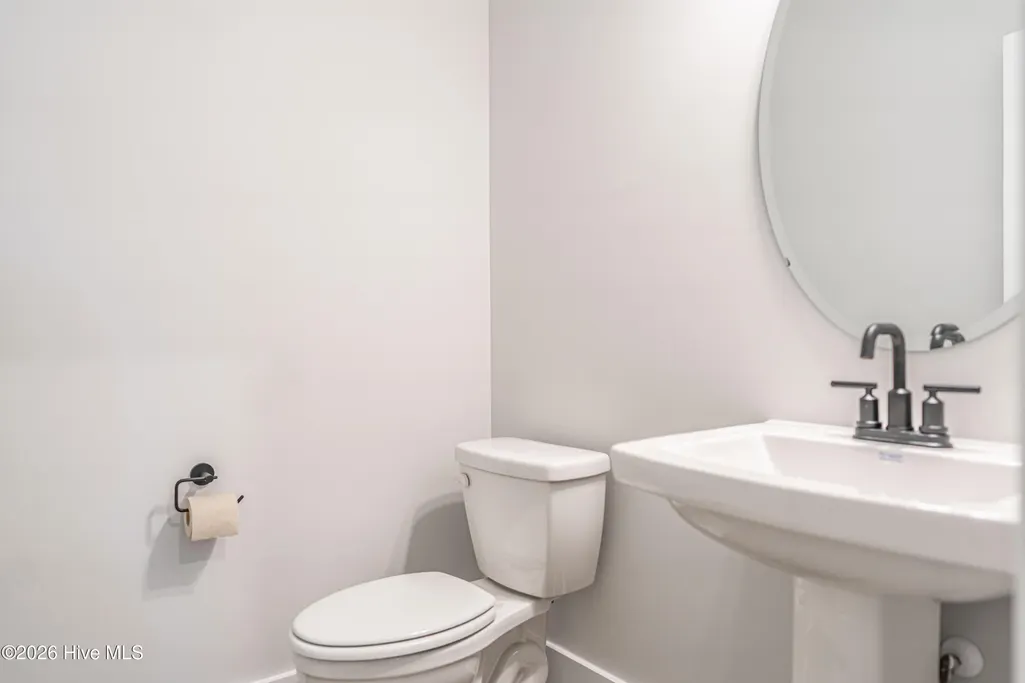
- Full Bathrooms2
- Half Bathrooms1
- Sqr Footage2355
- Lot Size0.26 Acres
Data Source:
North Carolina Regional MLS (NCRMLS)
Property Description
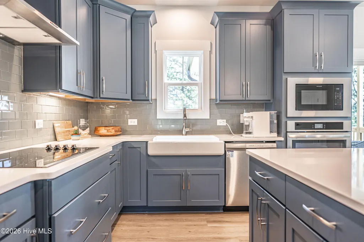
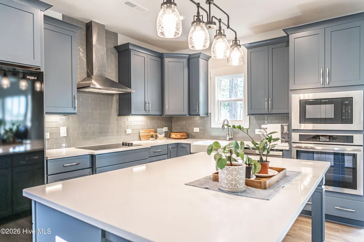
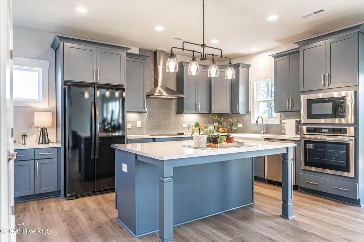
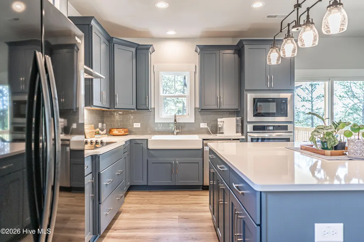
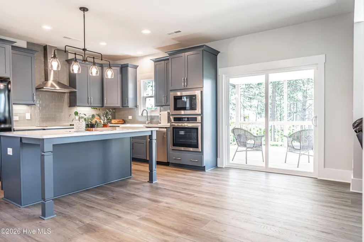
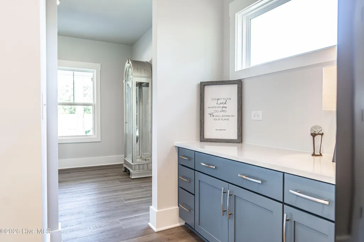
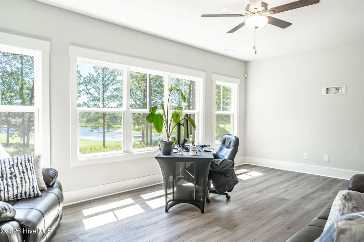
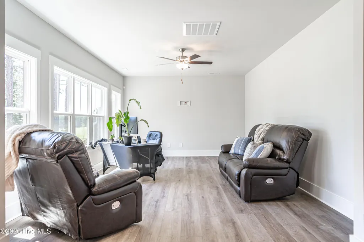
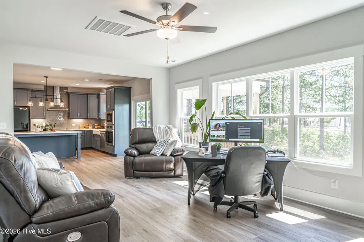
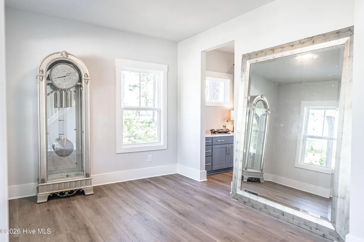
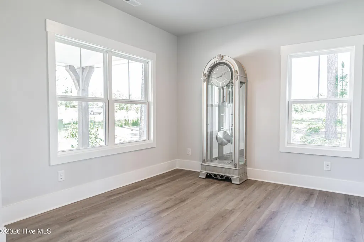
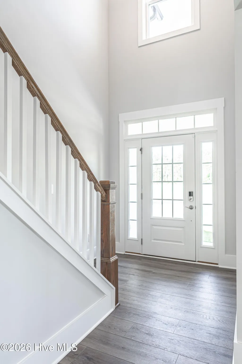
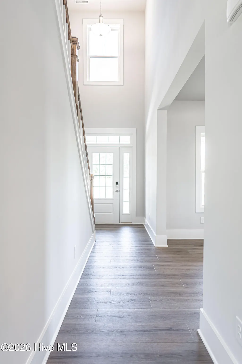
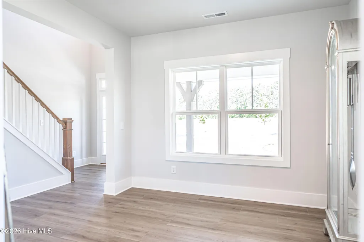
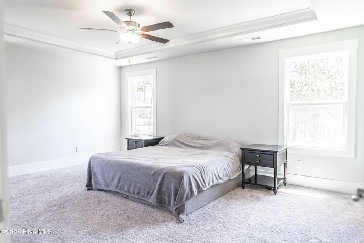
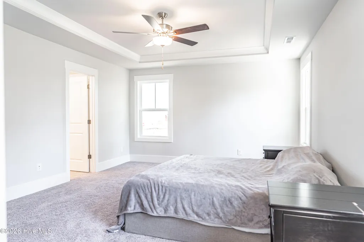
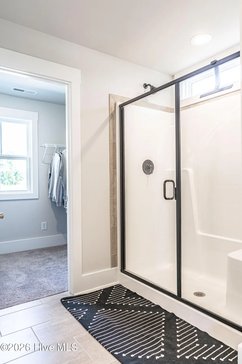
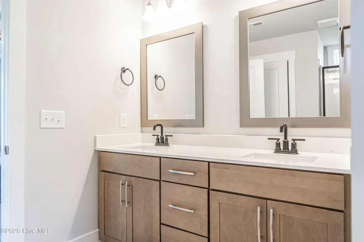
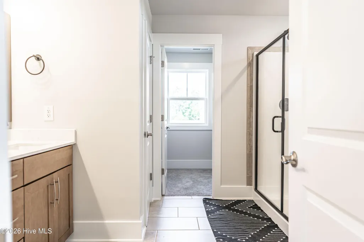
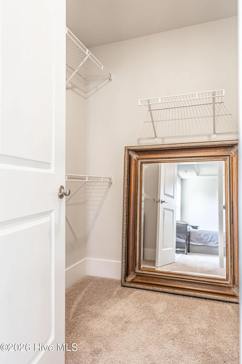
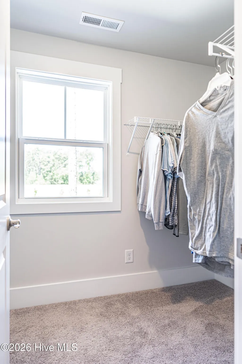
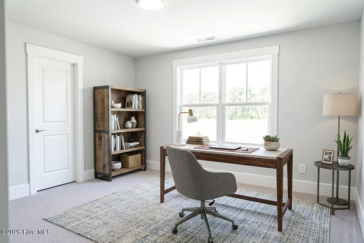
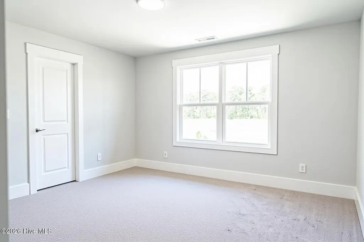
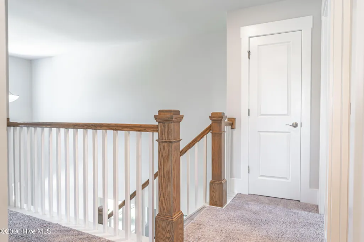
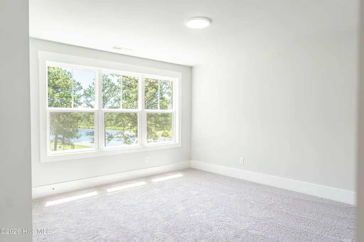
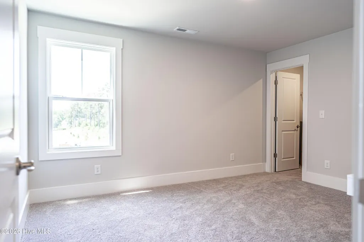
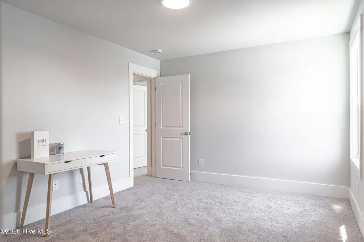
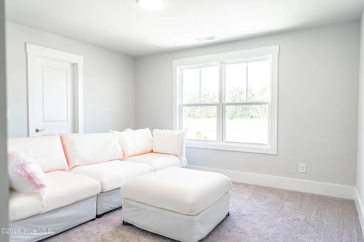
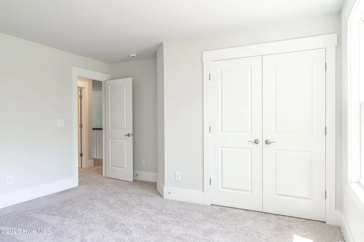
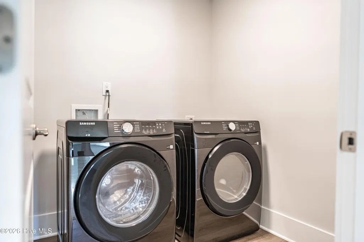
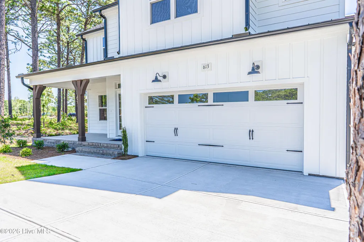
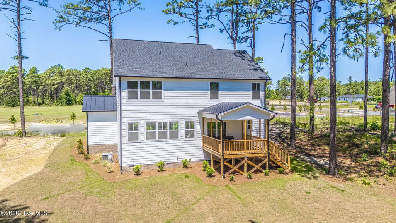
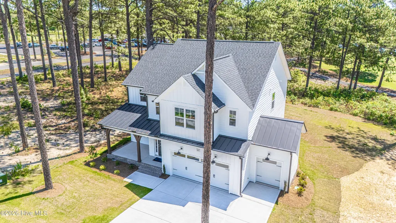
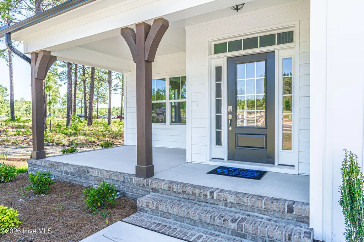
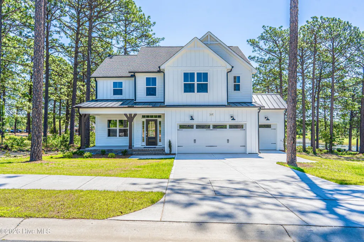
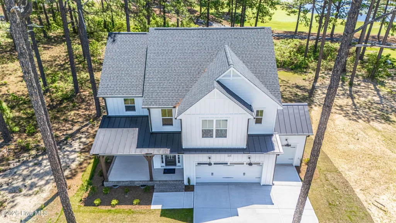
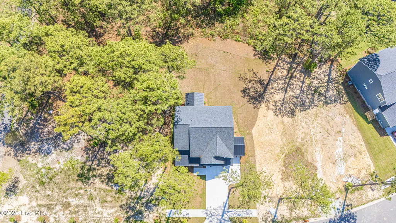
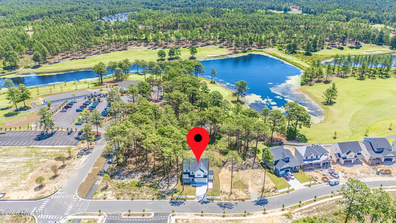
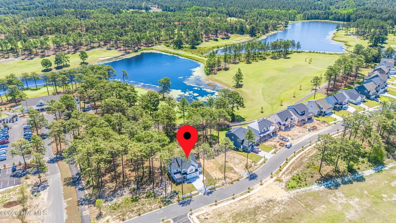
Enjoy front-row views of the golf course and the newly updated 18th green from this beautifully designed 4-bedroom, 2.5-bath Energy Plus home offering 2,355 square feet of thoughtfully crafted living space. Perfectly positioned to capture one of the community's most desirable settings, this home features an abundance of windows that flood the interior with natural light while showcasing picturesque golf course views throughout the main living areas. Seller has added significant value to the house since closing earlier this year with upgrades so we have made you a list...realtors it is in the documents section and others please email us for it! The open-concept floor plan is ideal for both everyday living and entertaining with tall ceiling heights throughout. The kitchen features quartz countertops, a large center island with bar seating, and a window over the sink overlooking the backyard. The kitchen flows seamlessly into the spacious great room, where expansive windows frame the stunning views beyond. A formal dining room provides an elegant gathering space, while the breakfast area opens to a covered rear porch--the perfect place to enjoy morning coffee, unwind in the evening, or watch golfers make their final approach to the 18th green. Upstairs, the private owner's suite features a trey ceiling, ceiling fan, and dual walk-in closets. The luxurious ensuite bath includes quartz countertops, double vanities, a tiled shower, private water closet, and linen closet. Three additional bedrooms, a full hall bath, and a dedicated laundry room offer plenty of space for family and guests. Standing seam metal roofing adds to the modern look of the home. Additional features include an added garage specifically for a golf cart and plumbed for a utility sink. Others include a security system, professional landscaping, and Energy Plus construction for enhanced efficiency and comfort. Residents enjoy outstanding community amenities including sidewalks, a resort-style pool, fitness center, tennis courts, community pickleball courts, and championship golf course access. Whether you're an avid golfer or simply appreciate breathtaking views and a peaceful setting, this home offers a rare opportunity to enjoy golf course living at its finest. Make sure you see this house before making a buying decision in Legacy Lakes!
| Elementary School | Middle School | High School |
|---|---|---|
| Aberdeeen Elementary | Southern Middle | Pinecrest High |
| Price History | |
|---|---|
| 6/5/2026 | Listed $595,000 |
| 7/17/2026 | 100$595 |
General Features
| Living Area | 2355.0 |
|---|---|
| Heating | Heat Pump,Electric |
| Cooling | Heat Pump |
| Utilities | Cable Available,Sewer Available,Underground Utilities,Water Available |
| Possession | Close Of Escrow,At Closing |
| Roof | Architectural Shingle,Metal |
| Appliances | Electric Cooktop,Built-In Microwave,Double Oven,Disposal,Dishwasher |
| Zoning | R |
| HOA Fee | 1500.0 |
| Garage Spaces | 2.0 |
| Patio/Porch Features | Covered,Porch |
| Security Features | Security System,Smoke Detector(s) |
| Construction Materials | Fiber Cement,Wood Frame |
| Year Built | 2025 |
| View | Golf Course,Water |
| Levels | Two |
| Property Subtype | Single Family Residence |
| Parcel Number | 20240529 |
| HomeWarrantyAmount | 0.0 |
| Waterfront Features | None |
| Assoc Fee Paid Per | Annually |
| County | Moore |
| Operating Expense | 0.0 |
| New Construction | No |
| Property Type | Residential |
| In City Limits? (Y/N) | Yes |
| Association Amenities | Clubhouse,Community Pool,Fitness Center,Golf Course,Meeting Room,Sidewalks,Street Lights,Tennis Court(s),Club Membership |
| HOA | Yes |
| Attached Garage | Yes |
| Subdivision Name | Legacy Lakes |
| Garage Y/N | Yes |
| Total Rooms | 7 |
| Full Baths | 2 |
| Status | Active |
| Directions | From 15-501,enter the south Legacy Lakes entrance onto Chatuga Lake Lane. 613 Watauga will be on the right corner straight ahead. |
| High School | Pinecrest High |
| City | Aberdeen |
| Association Name | CAS,Inc. |
| High School District | Moore County Schools |
| Lot Size Units | Acres |
| Lot Size Square Feet | 11326.0 |
| Carport Spaces | 0.0 |
| Carport Y/N | No |
| Elementary School | Aberdeeen Elementary |
| Property Attached Y/N | No |
| Land Lease Y/N | No |
| Home Warranty Y/N | Yes |
| Middle/Junior High School | Southern Middle |
| Lease Considered Y/N | No |
| Structure Type | Wood Frame,Stick Built |
| Living Area Units | Square Feet |
| Standard Status | Active |
| Tax Lot | 569 |
| Legal Description | LEGACY LAKES LOT 569 PH 4 |
| IslandOrMainland | Mainland |
Interior Features
| Interior Amenities | Walk-in Closet(s),Tray Ceiling(s),Kitchen Island,Ceiling Fan(s),Pantry,Walk-In Closet(s) |
|---|---|
| Basement | None |
| Flooring | LVT/LVP,Carpet,Tile |
| Water Heater | Electric |
| Master Bed Level | Non Primary Living Area |
| Total Stories | 2 |
| Basement (Y/N) | No |
| Air Conditioning Y/N | No |
| Heating Y/N | Yes |
| Fireplace Y/N | No |
| Half Baths | 1 |
| Laundry Features | Dryer Hookup,Washer Hookup,Laundry Room |
| Total Bedrooms | 4 |
| Attic Features | Scuttle |
| Entry Level | 1 |
| Room Type | Master Bedroom,Bedroom 1,Bedroom 2,Bedroom 3,Bedroom 4,Dining Room |
| Total Baths | 3 |
| Living Area Range | 2200 - 2399 |
| SmokingYN | No |
Exterior Features
| Exterior Amenities | Irrigation System |
|---|---|
| Exterior Finish | Fiber Cement |
| Fencing | None |
| Parking Features | Garage Faces Front,Golf Cart Parking,Garage Door Opener,Paved |
| Lot Features | On Golf Course |
| Water Source | Public |
| Total Parking | 2.0 |
| Lot Size Area | 0.26 |
| Foundation Details | Crawl Space |
| Spa | No |
| Building Area Total | 2355.0 |
| Lot Dimensions | 5.8X55.87X115.68X41.99X108.33X93.94 |
| Lot Size Acres | 0.26 |
| Road Surface Type | Paved |
| Frontage Type | Golf Course |
| Waterfront Y/N | No |
| Road Frontage Type | Paved |
| Crops Included Y/N | No |
| Horse Y/N | No |
Amenities
- Foreclosure
- Views
- Short Sale
- New Construction
- Adult 55+
- Lease To Own
- No HOA Fees
- Furnished
- Primary On Main
- Air Conditioning
- Seller Finance
- Green
- Fixer Upper
- Horse
- Golf
- Fireplace
- Deck
- Garage
- Basement
- Pool
Property vs Single Family Average in 28315
Price
Year Built
Visits
 The data relating to real estate on this web site comes in part from the Internet Data Exchange program of Hive MLS LLC, and is updated as of September 22, 2026 7:30 PM UTC All information is deemed reliable but not guaranteed and should be independently verified. All properties are subject to prior sale, change, or withdrawal. Neither listing broker(s) nor eXp Realty in North Carolina Regional Multiple Listing Service shall be responsible for any typographical errors, misinformation, or misprints,
