
Open House Sat, Sep 26th 2:00 PM - 4:00 PM
Address
3760 Chatsworth Drive, La Grange, NC
Price
$ 349,800
Property Attributes
- MLS#100579616
- TypeSingle Family
- Listing Status Active
- CountyLENOIR
- CityLa Grange
- AreaAlmeta Run
- NeighborhoodLa Grange
- Zip28551
- StyleSingle Family Residence
- Year Built2026
- Taxes$ 263
- Price$ 349,800
- Bedrooms4
- Full Bathrooms3
- Half Bathrooms0
- Sqr Footage2031
- Lot Size0.47 Acres
Data Source:
North Carolina Regional MLS (NCRMLS)
Property Description
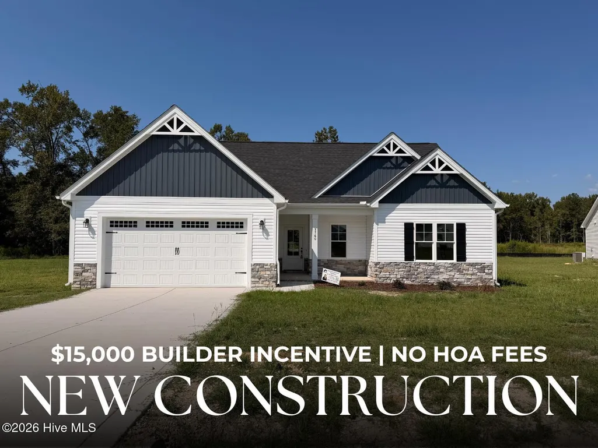
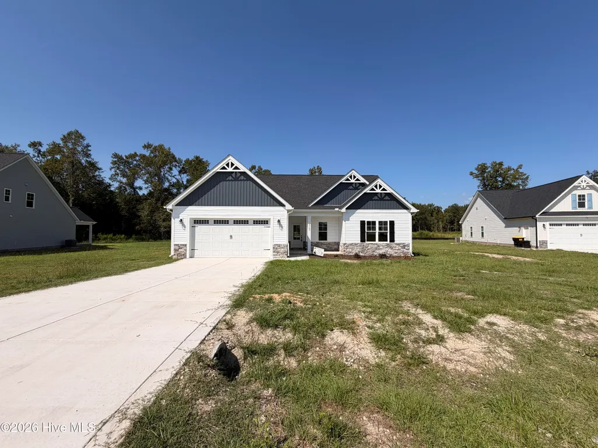
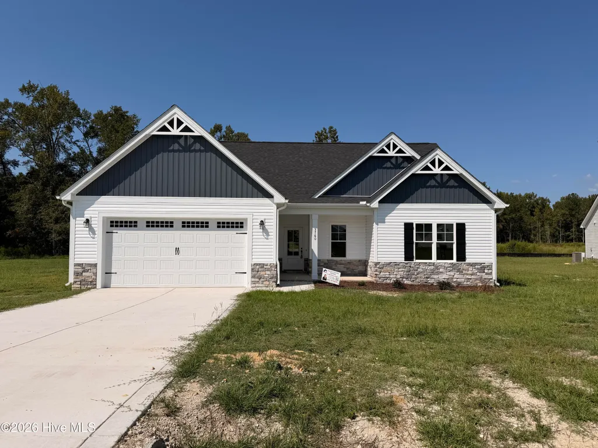
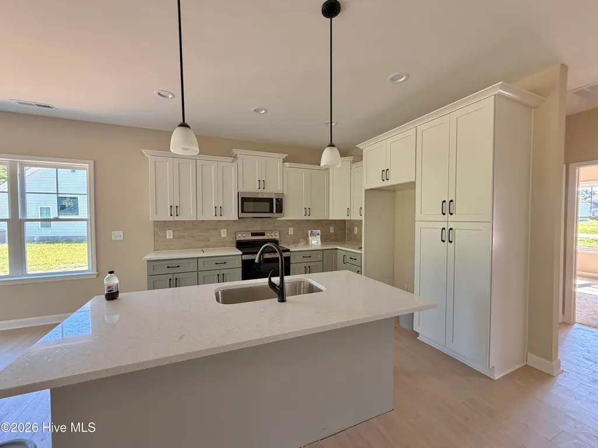
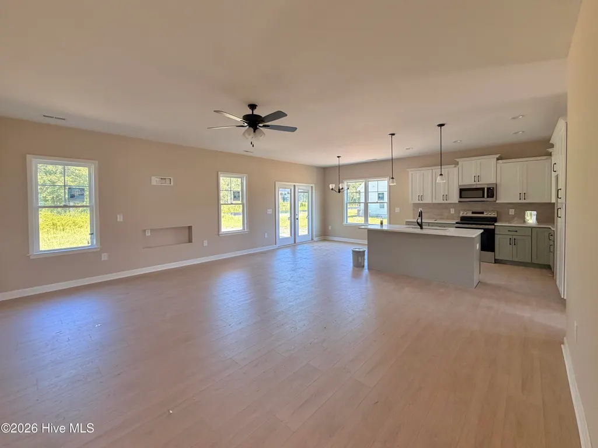
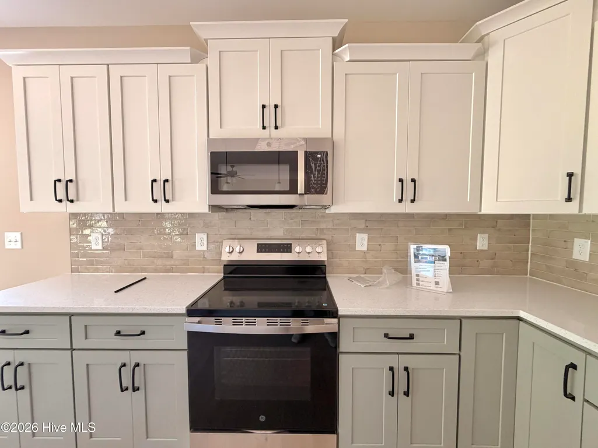
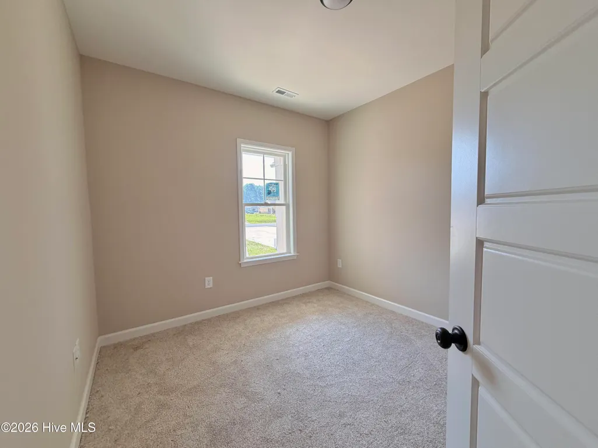
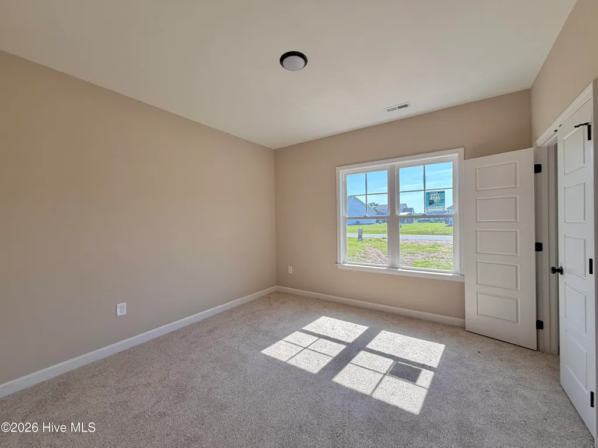
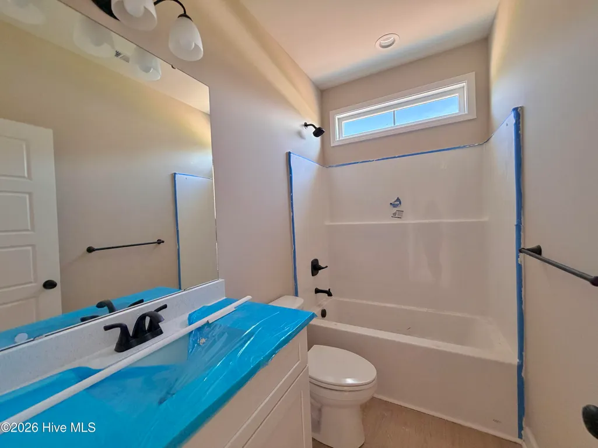
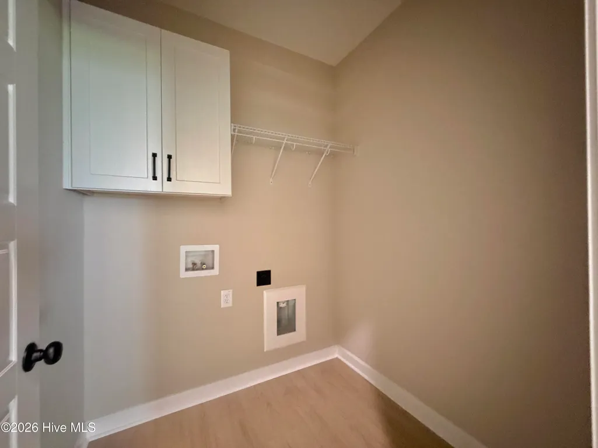
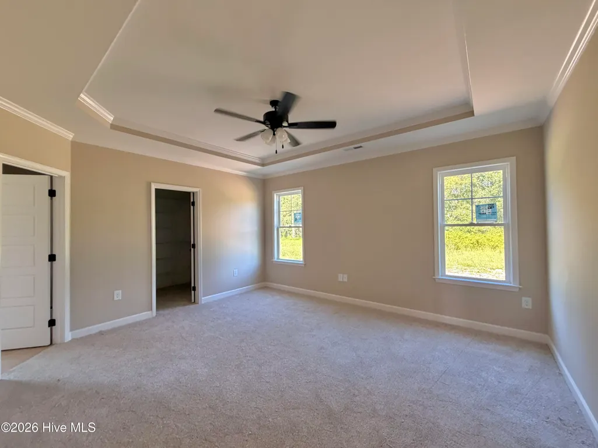
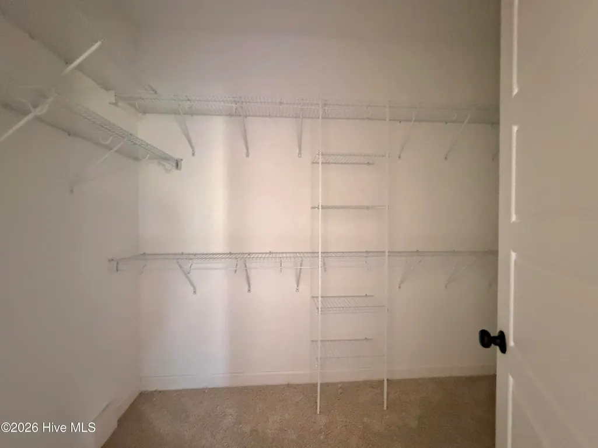
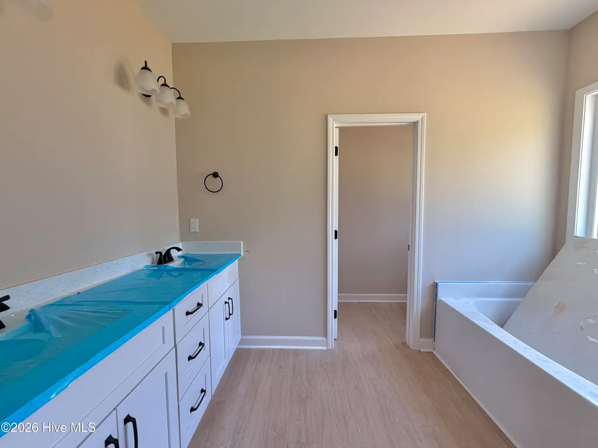
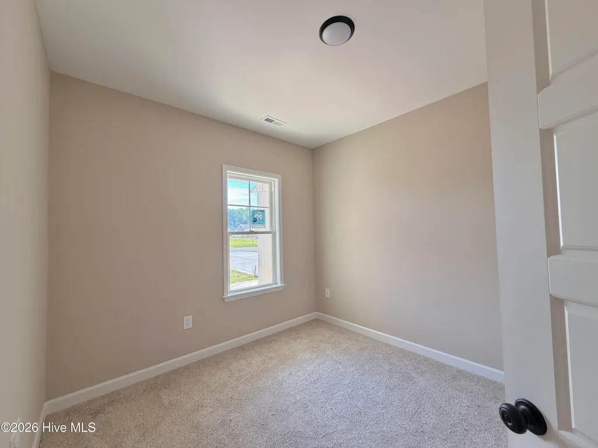
WELCOME TO ALMETA RUN! $15,000 BUILDER INCENTIVE - use towards Closing Costs -or- Upgrades + NO HOA!!! Introducing the OLIVIA PLAN -- offering approximately 2,031 SQ. FT. of THOUGHTFULLY DESIGNED living space with the perfect blend of COMFORT, FUNCTION, and FLEXIBILITY! This BEAUTIFULLY DESIGNED home features 4 BEDROOMS / 3 FULL BATHS, with 3 BEDROOMS INCLUDING THE PRIMARY SUITE CONVENIENTLY LOCATED ON THE MAIN LEVEL, plus a PRIVATE UPSTAIRS BEDROOM with its own FULL BATH, WALK-IN CLOSET, --ideal for GUESTS, MULTI-GENERATIONAL LIVING, a HOME OFFICE, or PRIVATE RETREAT. The OPEN-CONCEPT floor plan is perfect for modern living, featuring a BRIGHT and INVITING family room that flows seamlessly into the STYLISH KITCHEN complete with QUARTZ COUNTERTOPS, TILE BACKSPLASH, STAINLESS STEEL APPLIANCES, BREAKFAST BAR, and PANTRY STORAGE.Retreat to the SPACIOUS FIRST-FLOOR PRIMARY SUITE featuring a WALK-IN CLOSET, DUAL VANITY, SOAKING TUB, and SEPARATE SHOWER. Additional highlights include a DEDICATED LAUNDRY ROOM, WALK-IN ATTIC with FUTURE EXPANSION POTENTIAL, COVERED FRONT & REAR PORCHES, 2-CAR SIDE ENTRY GARAGE, and LARGE BACKYARD perfect for entertaining, pets, or play. The VERSATILE UPSTAIRS BEDROOM offers ENDLESS POSSIBILITIES--MEDIA ROOM, HOME GYM, PLAYROOM, SECOND OFFICE, or HOBBY SPACE! LOCATION MATTERS! Conveniently located just minutes from UNC HEALTH in GOLDSBORO & KINSTON, with an EASY COMMUTE to SEYMOUR JOHNSON AIR FORCE BASE, only 15 MINUTES TO WALNUT CREEK COUNTRY CLUB, and just OVER AN HOUR TO NORTH CAROLINA BEACHES! SMALL-TOWN CHARM with BIG CONVENIENCE--WELCOME HOME TO ALMETA RUN! MAKE YOUR NEXT MOVE, YOUR BEST MOVE! We have more homes available in this neighborhood.
| Elementary School | Middle School | High School |
|---|---|---|
| La Grange Elementary School | Frink Middle School | North Lenoir High School |
| Price History | |
|---|---|
| 6/6/2026 | Listed $349,900 |
| 9/16/2026 | 1$349,800 |
General Features
| Living Area | 2031.0 |
|---|---|
| Heating | Fireplace(s),Electric,Heat Pump |
| Cooling | Central Air,Ceiling Fan(s) |
| Utilities | Water Connected |
| Possession | Close Of Escrow,At Closing |
| Roof | Shingle |
| Appliances | Built-In Microwave,Dishwasher,Electric Range |
| Zoning | RAG |
| Garage Spaces | 2.0 |
| Patio/Porch Features | Front Porch,Rear Porch |
| Construction Materials | Vinyl Siding,Wood Frame |
| Year Built | 2026 |
| View | See Remarks |
| Levels | One and One Half |
| Property Subtype | Single Family Residence |
| Tax Year | 2025 |
| Taxes | 263.39 |
| Parcel Number | 358700651039 |
| County | Lenoir |
| Operating Expense | 0.0 |
| New Construction | Yes |
| Property Type | Residential |
| In City Limits? (Y/N) | No |
| HOA | No |
| Attached Garage | Yes |
| Subdivision Name | Almeta Run |
| Garage Y/N | Yes |
| Total Rooms | 7 |
| Full Baths | 3 |
| Status | Active |
| Directions | From Drew Farmer Rd,Turn onto Tiller Walk Dr and Left onto Huntcliff Dr. and right on Chatsworth. |
| High School | North Lenoir |
| City | La Grange |
| High School District | Lenoir County |
| Lot Size Units | Acres |
| Lot Size Square Feet | 20473.0 |
| Carport Spaces | 0.0 |
| Carport Y/N | No |
| Elementary School | La Grange |
| Property Attached Y/N | No |
| Land Lease Y/N | No |
| Home Warranty Y/N | No |
| Middle/Junior High School | Frink |
| Lease Considered Y/N | No |
| Structure Type | Wood Frame,Stick Built |
| Living Area Units | Square Feet |
| Standard Status | Active |
| Tax Assessed Value | 36360 |
| Legal Description | Almeta Run Lot 23 Chatsworth Dr |
| IslandOrMainland | Mainland |
Interior Features
| Interior Amenities | Walk-in Closet(s),Tray Ceiling(s),Entrance Foyer,Ceiling Fan(s),Pantry,Walk-in Shower,Eat-in Kitchen,Walk-In Closet(s) |
|---|---|
| Basement | None |
| Flooring | LVT/LVP,Carpet,Laminate,Vinyl |
| Total Fireplaces | 1 |
| Master Bed Level | Primary Living Area |
| Total Stories | 1 |
| Basement (Y/N) | No |
| Air Conditioning Y/N | Yes |
| Heating Y/N | Yes |
| Fireplace Y/N | Yes |
| Laundry Features | Laundry Room |
| Total Bedrooms | 4 |
| Attic Features | Scuttle |
| Entry Level | 1 |
| Room Type | Master Bedroom,Bedroom 1,Bedroom 2,Living Room,Bedroom 3,Laundry,Dining Area |
| Total Baths | 3 |
| Living Area Range | 2000 - 2199 |
| SmokingYN | No |
Exterior Features
| Exterior Finish | Stone Veneer,Vinyl Siding |
|---|---|
| Fencing | None |
| Parking Features | Attached,Concrete,Garage |
| Total Parking | 2.0 |
| Lot Size Area | 0.47 |
| Foundation Details | Slab |
| Spa | No |
| Building Area Total | 2031.0 |
| Lot Dimensions | 120x190x101x189 |
| Lot Size Acres | 0.47 |
| Frontage Type | See Remarks |
| Waterfront Y/N | No |
| Road Frontage Type | City Street,State Road |
| Crops Included Y/N | No |
| Horse Y/N | No |
Amenities
- Foreclosure
- Views
- Short Sale
- New Construction
- Adult 55+
- Lease To Own
- No HOA Fees
- Furnished
- Primary On Main
- Air Conditioning
- Seller Finance
- Green
- Fixer Upper
- Horse
- Golf
- Fireplace
- Deck
- Garage
- Basement
- Pool
Property vs Single Family Average in 28551
Price
Taxes
Year Built
Visits
 The data relating to real estate on this web site comes in part from the Internet Data Exchange program of Hive MLS LLC, and is updated as of September 22, 2026 7:30 PM UTC All information is deemed reliable but not guaranteed and should be independently verified. All properties are subject to prior sale, change, or withdrawal. Neither listing broker(s) nor eXp Realty in North Carolina Regional Multiple Listing Service shall be responsible for any typographical errors, misinformation, or misprints,
