
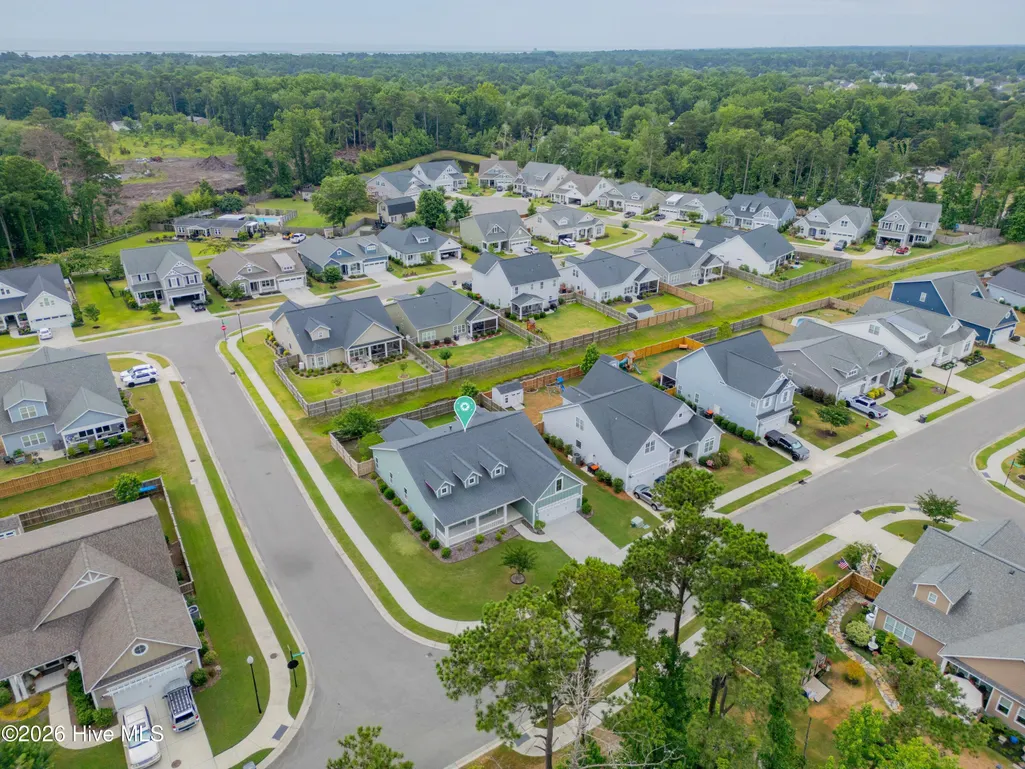
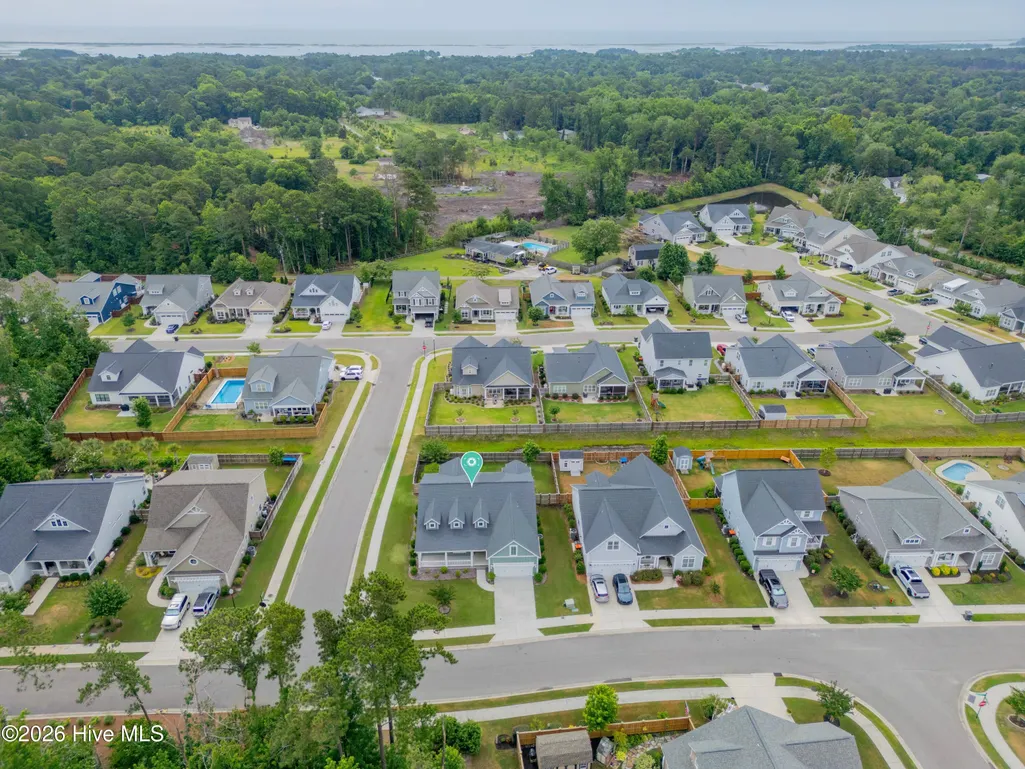
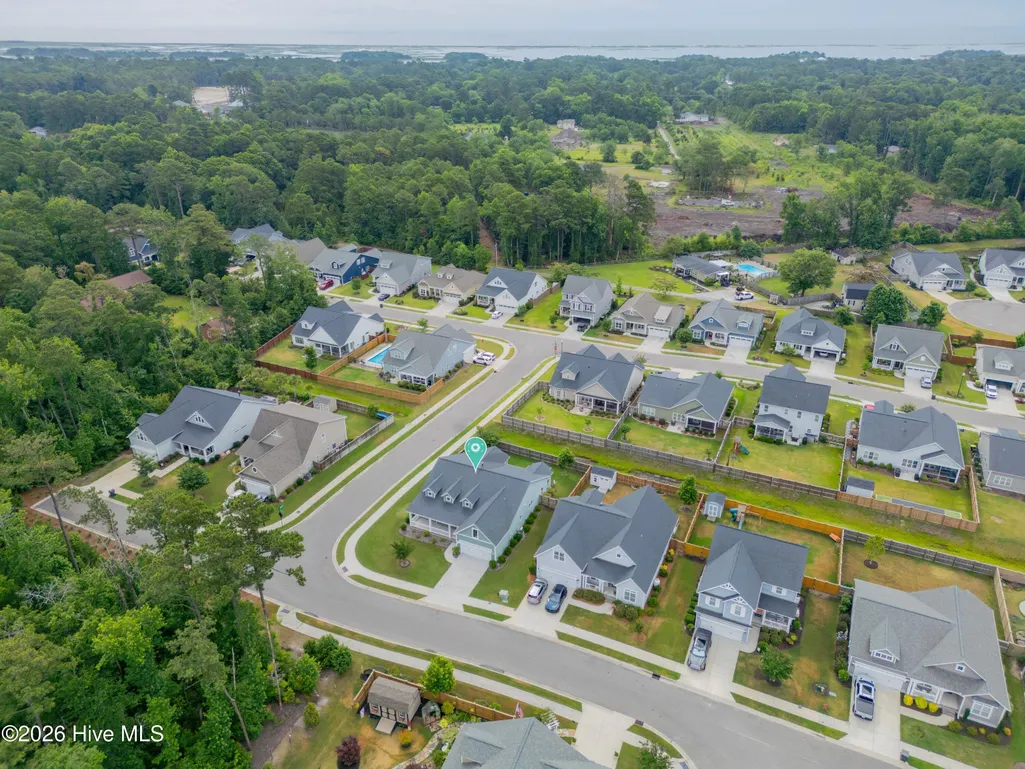
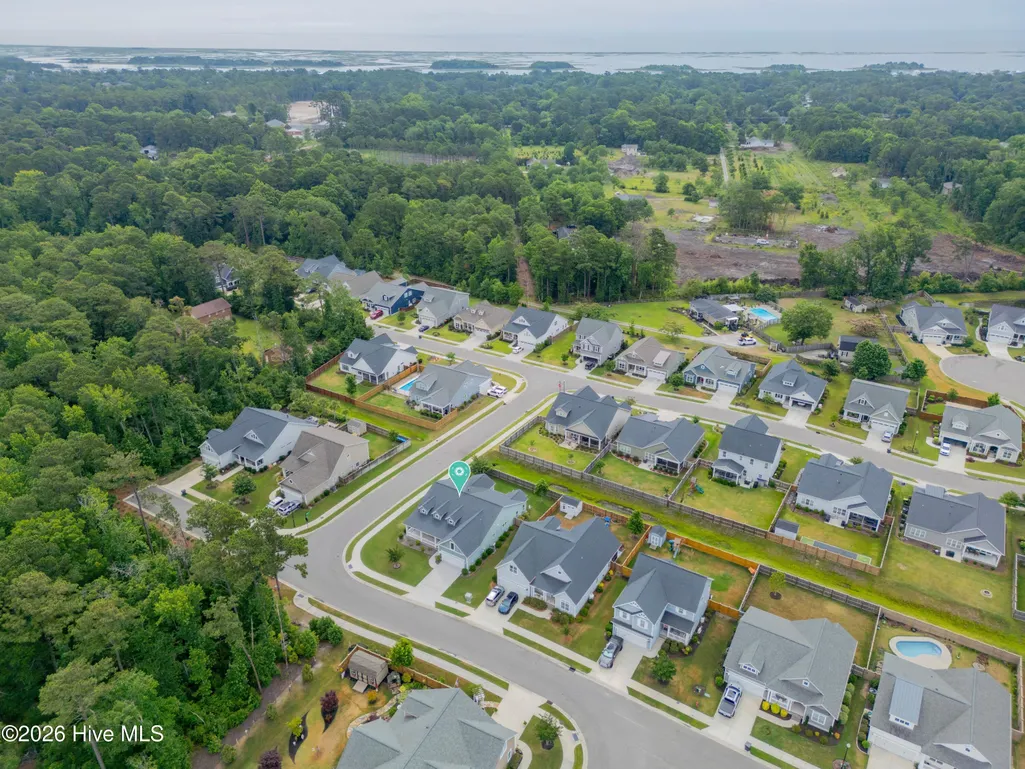
Address
5613 Claremont Court, Wilmington, NC
Price
$ 625,000
Property Attributes
- MLS#100582767
- TypeSingle Family
- Listing Status Active
- CountyNEW HANOVER
- CityWilmington
- AreaKaylies Cove
- NeighborhoodWilmington
- Zip28409
- StyleSingle Family Residence
- Year Built2020
- Taxes$ 2373
- Price$ 625,000
- Bedrooms3
- Full Bathrooms2
- Half Bathrooms1
- Sqr Footage2392
- Lot Size0.26 Acres
Data Source:
North Carolina Regional MLS (NCRMLS)
Property Description
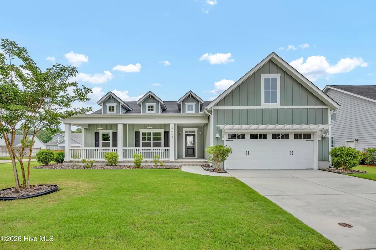
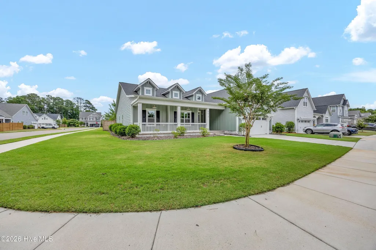
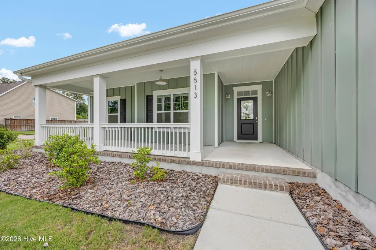
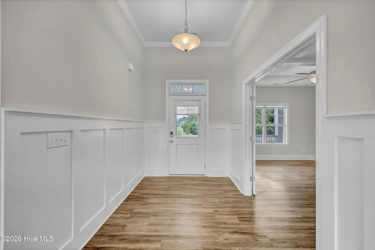
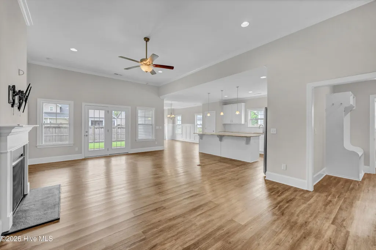
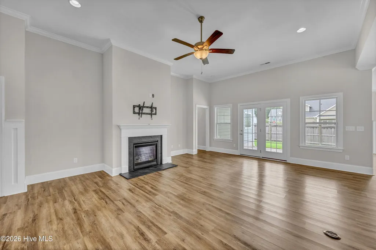
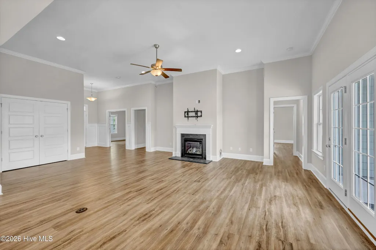
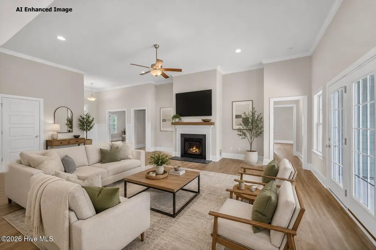
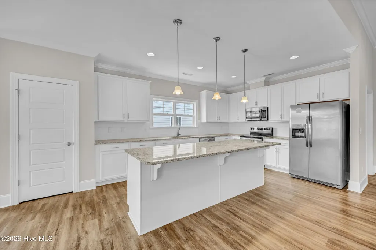
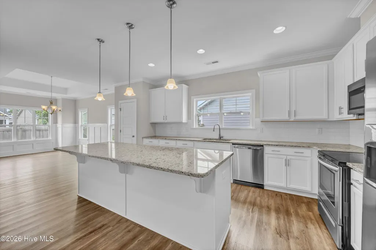
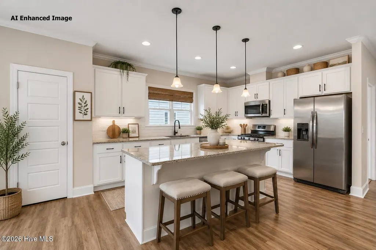
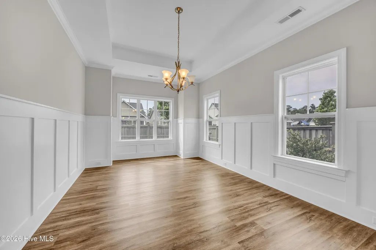
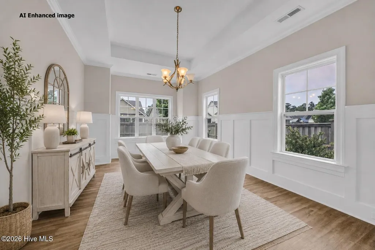
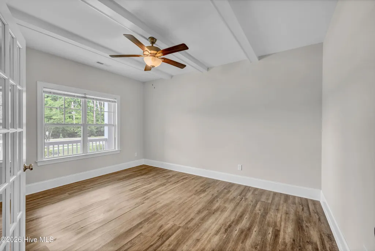
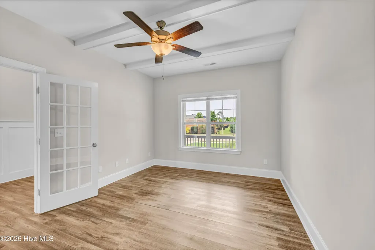
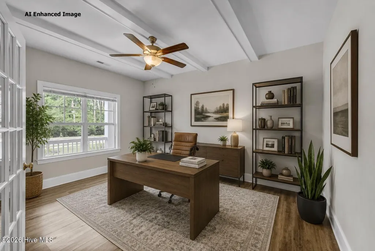
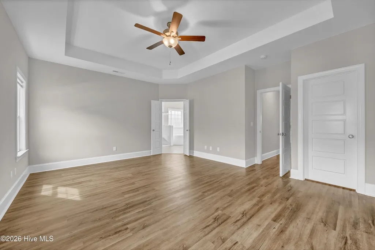
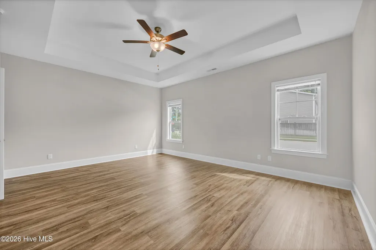
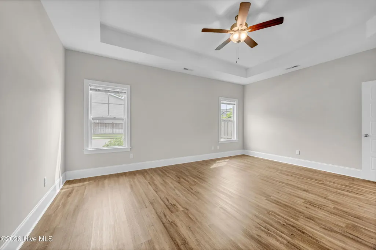
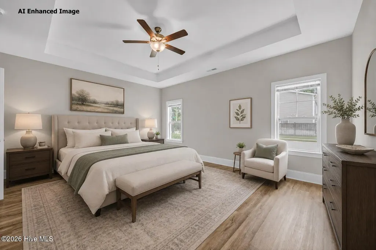
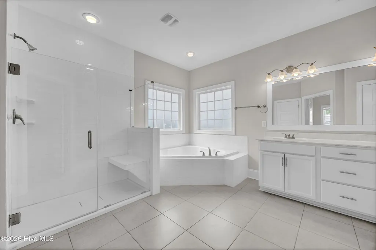
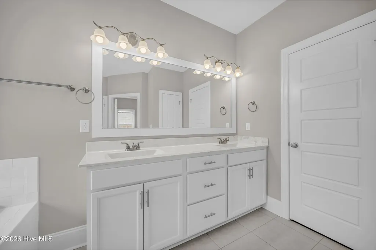
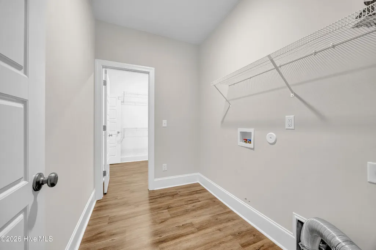
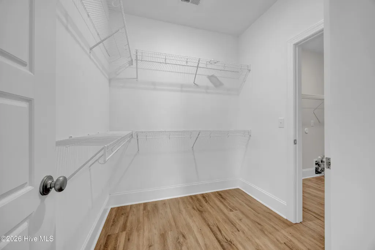
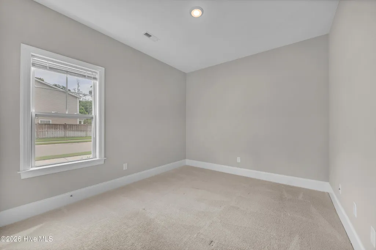
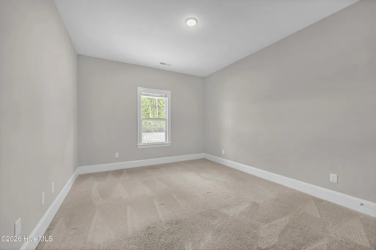
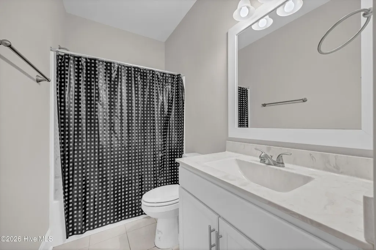
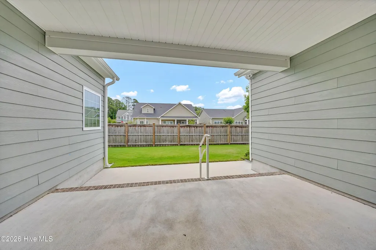
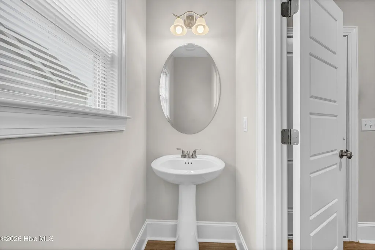
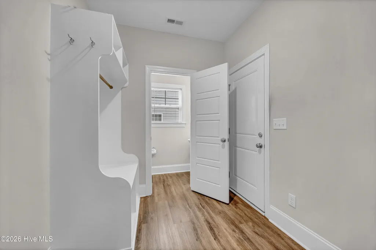
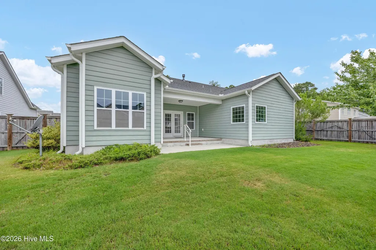
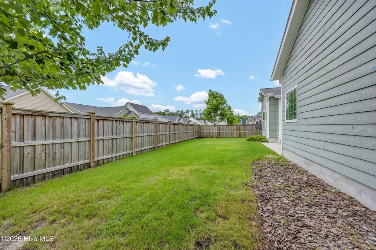
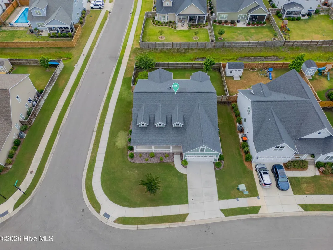
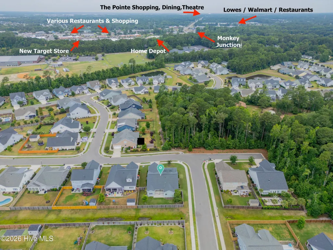
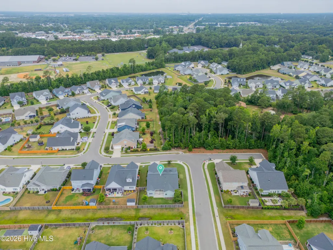
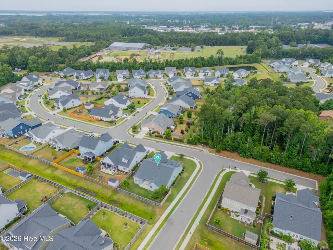
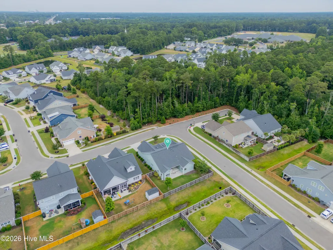
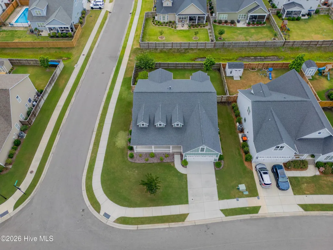
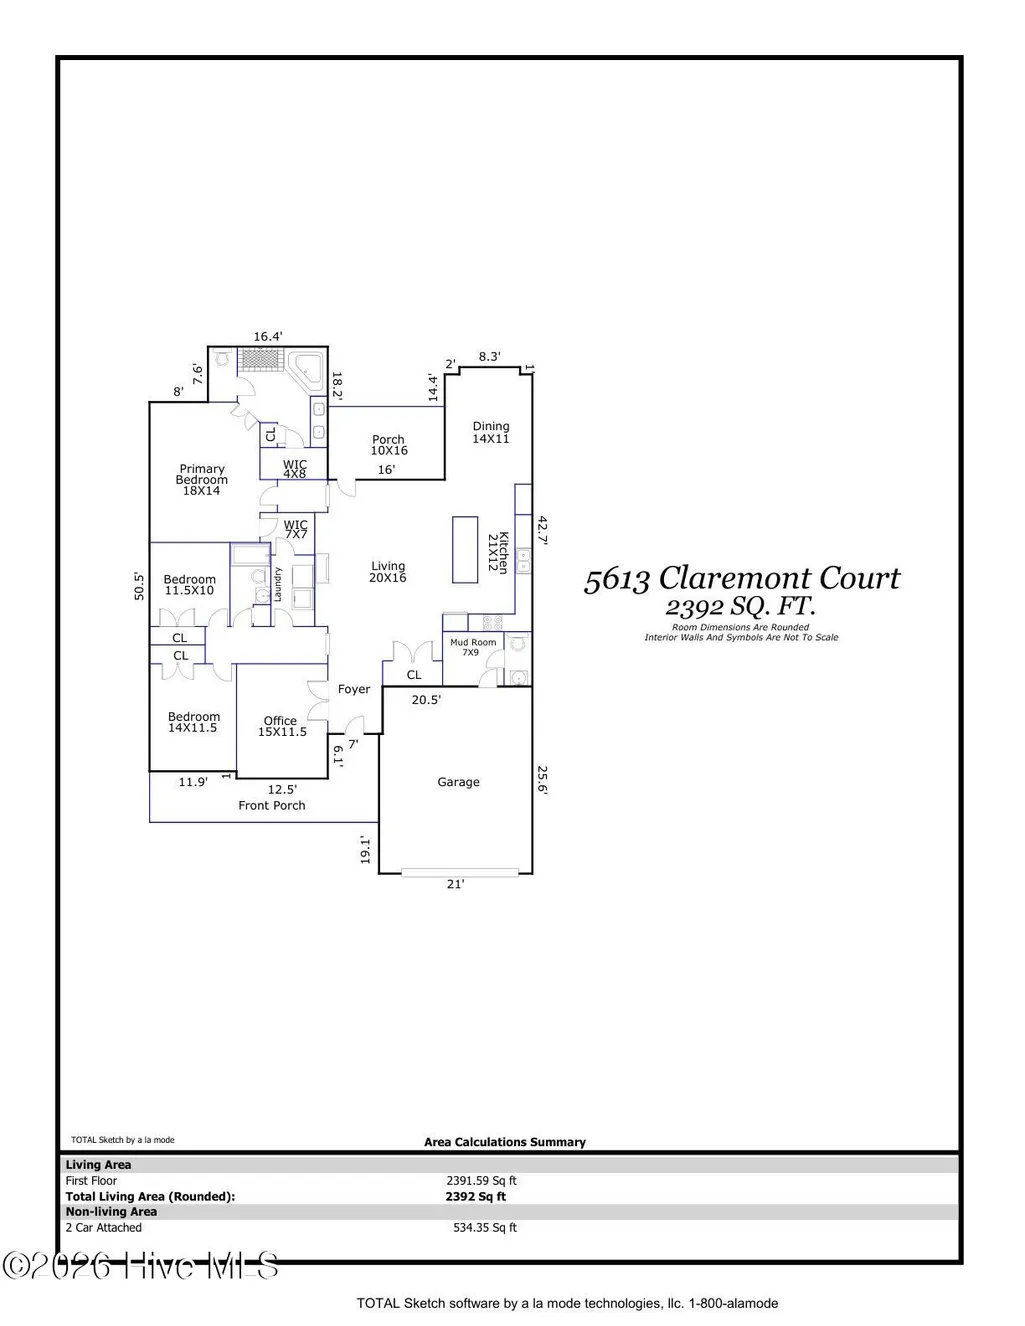
Built in 2020 by Bill Clark Homes, The Sullivan Plan offers the perfect blend of comfort, style, and functionality in a thoughtfully designed one-level layout. This inviting home features three bedrooms plus a private study with exposed beam ceiling, providing an ideal space for a home office, reading room, or quiet retreat. Luxury vinyl plank flooring flows throughout the main living areas, while soaring 11-foot ceilings in the great room and 9-foot ceilings throughout the remainder of the home create an open and spacious feel. Filled with abundant natural light, the living room is anchored by a gas fireplace with slate surround, providing a warm and inviting gathering space. Designed with entertaining in mind, the open-concept kitchen, dining, and living areas seamlessly connect. The kitchen showcases white cabinetry, granite countertops, stainless steel appliances, subway tile backsplash, stylish pendant lighting, a pantry closet, and an oversized island perfect for casual dining and conversation. Adjacent to the kitchen, the spacious dining area is accented with elegant coffered wall details that add charm and architectural character. The generous primary suite offers a relaxing retreat, complete with a large walk-in closet and a spacious ensuite bath. Two additional guest bedrooms are thoughtfully positioned near the centrally located laundry room, providing convenient access from all areas of the home. Outdoor living is equally inviting, with both covered front and rear porches and a backyard patio ideal for grilling and entertaining. Additional features include a two-car garage with pull-down stairs leading to ample floored attic storage, along with extra off-street parking. ****NOTE- Some sections of the home's cement siding panels have cracked. A BUYER CREDIT of $17,000 is being offered by the Seller and will be paid at closing for repairs and paint. Based on the quotes currently in hand, the credit should cover the siding repairs and repainting of the entire exterior of the home. This gives the new owner the opportunity to SELECT A NEW EXTERIOR PAINT COLOR, IF BUYER CHOOSES. Color changes would be subject to HOA/ARC approval. Located in Kaylie's Cove in the highly sought-after Monkey Junction area off Piner Road, residents enjoy easy access to shopping, dining, schools, and everyday conveniences. Carolina Beach, Wrightsville Beach, and historic downtown Wilmington are all just a short drive away, offering the very best of coastal living. For more information about our preferred lender and the incentives you may qualify for, please ask your agent to review the agent comments for additional details.
| Elementary School | Middle School | High School |
|---|---|---|
| Bellamy Elementary School | Myrtle Grove Middle School | Ashley High School |
| Price History | |
|---|---|
| 6/18/2026 | Listed $645,000 |
| 7/20/2026 | 2$632,500 |
| 8/22/2026 | 2$625,000 |
General Features
| Living Area | 2392.0 |
|---|---|
| Heating | Heat Pump,Fireplace(s),Electric,Forced Air |
| Cooling | Central Air,Ceiling Fan(s),Heat Pump |
| Utilities | Sewer Connected,Water Connected |
| Possession | Close Of Escrow,At Closing |
| Roof | Architectural Shingle |
| Appliances | Vented Exhaust Fan,Electric Oven,Built-In Microwave,Disposal,Dishwasher,ENERGY STAR Qualified Appliances |
| Zoning | R-15 |
| HOA Fee | 516.0 |
| Garage Spaces | 2.0 |
| Patio/Porch Features | Covered,Patio,Porch |
| Security Features | Security System,Smoke Detector(s) |
| Construction Materials | Fiber Cement,Wood Frame |
| Year Built | 2020 |
| View | See Remarks |
| Levels | One |
| Property Subtype | Single Family Residence |
| Tax Year | 2025 |
| Taxes | 2373.95 |
| Parcel Number | R07600-004-260-000 |
| Assoc Fee Paid Per | Annually |
| County | New Hanover |
| Operating Expense | 0.0 |
| New Construction | No |
| Property Type | Residential |
| In City Limits? (Y/N) | No |
| Association Amenities | Maintenance Common Areas,Sidewalks |
| HOA | Yes |
| Attached Garage | Yes |
| Energy Efficient | Lighting,Thermostat,LED Lighting |
| Subdivision Name | Kaylies Cove |
| Garage Y/N | Yes |
| Green Water Conservation | High Efficiency Toilets |
| Total Rooms | 8 |
| Full Baths | 2 |
| Status | Active |
| Directions | From Hwy 132 S College Road at intersection of 421 (monkey jct) turn east on Piner Road. in approximately 1/2 mile look for Kaylies Cove entrance and turn into S/D on Brown Pelican Ln.,Take the first |
| High School | Ashley |
| City | Wilmington |
| Association Name | Premier Management |
| High School District | New Hanover |
| Lot Size Units | Acres |
| Lot Size Square Feet | 11151.0 |
| Carport Spaces | 0.0 |
| Carport Y/N | No |
| Elementary School | Bellamy |
| Property Attached Y/N | No |
| Land Lease Y/N | No |
| Home Warranty Y/N | No |
| Middle/Junior High School | Myrtle Grove |
| Lease Considered Y/N | No |
| Structure Type | Wood Frame,Stick Built |
| Living Area Units | Square Feet |
| Standard Status | Active |
| Tax Assessed Value | 627200 |
| Tax Lot | 50 |
| Legal Description | LOT 50 PH 3 KAYLIES COVE |
| IslandOrMainland | Mainland |
Interior Features
| Interior Amenities | Master Downstairs,Walk-in Closet(s),Tray Ceiling(s),High Ceilings,Entrance Foyer,Mud Room,Ceiling Fan(s),Pantry,Walk-in Shower,Blinds/Shades,Gas Log,Walk-In Closet(s) |
|---|---|
| Flooring | Carpet,Tile,Vinyl,Plank |
| Water Heater | Electric |
| Total Fireplaces | 1 |
| Fireplace Features | Gas Log |
| Master Bed Level | Primary Living Area |
| Total Stories | 1 |
| Basement (Y/N) | No |
| Air Conditioning Y/N | Yes |
| Heating Y/N | Yes |
| Window Features | Thermal Windows |
| Fireplace Y/N | Yes |
| Half Baths | 1 |
| Laundry Features | Laundry Room |
| Total Bedrooms | 3 |
| Attic Features | Floored - Partial,Pull-Down Stairs |
| Entry Level | 1 |
| Room Type | Master Bedroom,Bedroom 2,Bedroom 3,Dining Room,Dining Area,Laundry,Office,Living Room |
| Total Baths | 3 |
| Living Area Range | 2200 - 2399 |
| SmokingYN | No |
Exterior Features
| Exterior Amenities | Irrigation System,Thermal Doors |
|---|---|
| Exterior Finish | Fiber Cement |
| Fencing | Back Yard,Wood |
| Parking Features | Off Street,Paved |
| Water Source | Public |
| Total Parking | 4.0 |
| Lot Size Area | 0.26 |
| Foundation Details | Raised,Slab |
| Spa | No |
| Building Area Total | 2392.0 |
| Lot Dimensions | Rectangular |
| Lot Size Acres | 0.26 |
| Road Surface Type | Paved |
| Frontage Type | See Remarks |
| Waterfront Y/N | No |
| Door Features | Thermal Doors |
| Road Frontage Type | Private Road,Maintained,Paved |
| Crops Included Y/N | No |
| Horse Y/N | No |
Amenities
- Foreclosure
- Views
- Short Sale
- New Construction
- Adult 55+
- Lease To Own
- No HOA Fees
- Furnished
- Primary On Main
- Air Conditioning
- Seller Finance
- Green
- Fixer Upper
- Horse
- Golf
- Fireplace
- Deck
- Garage
- Basement
- Pool
Property vs Single Family Average in 28409
Price
Taxes
Year Built
Visits
 The data relating to real estate on this web site comes in part from the Internet Data Exchange program of Hive MLS LLC, and is updated as of September 21, 2026 7:25 PM UTC All information is deemed reliable but not guaranteed and should be independently verified. All properties are subject to prior sale, change, or withdrawal. Neither listing broker(s) nor eXp Realty in North Carolina Regional Multiple Listing Service shall be responsible for any typographical errors, misinformation, or misprints,
