






Address
682 Cherry Road, Washington, NC
Price
$ 245,000
Property Attributes
- MLS#100586571
- TypeSingle Family
- Listing Status Active
- CountyBEAUFORT
- CityWashington
- AreaNot In Subdivision
- NeighborhoodWashington
- Zip27889
- StyleSingle Family Residence
- Year Built1984
- Price$ 245,000
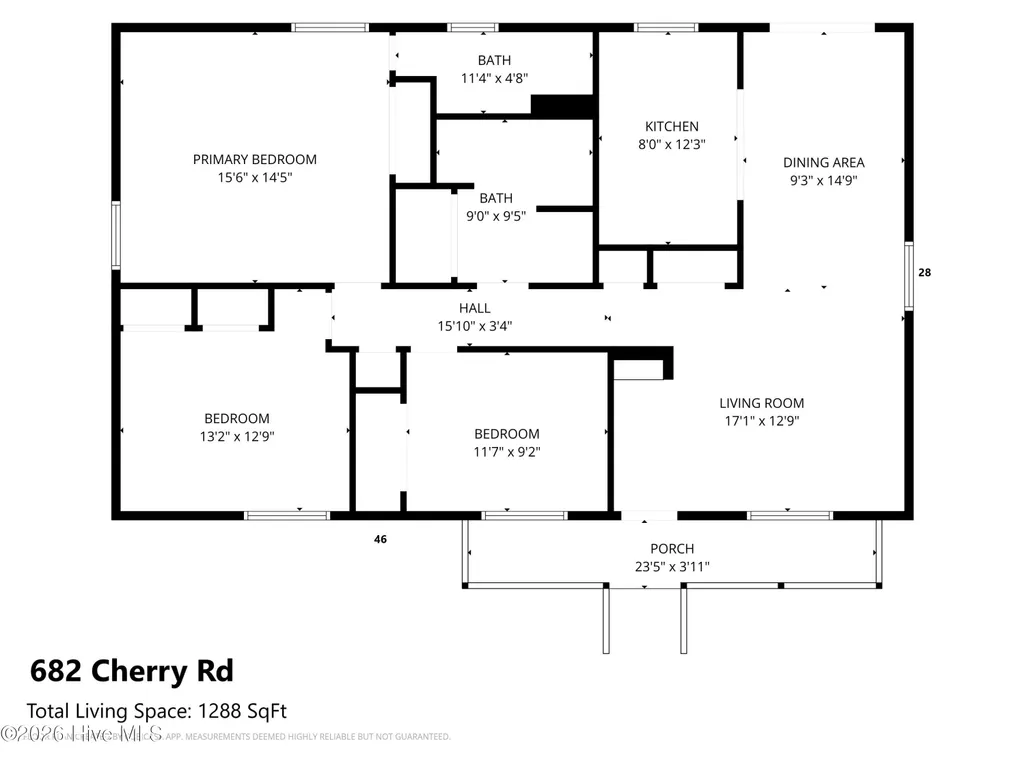
- Bedrooms3
- Full Bathrooms2
- Half Bathrooms0
- Sqr Footage1288
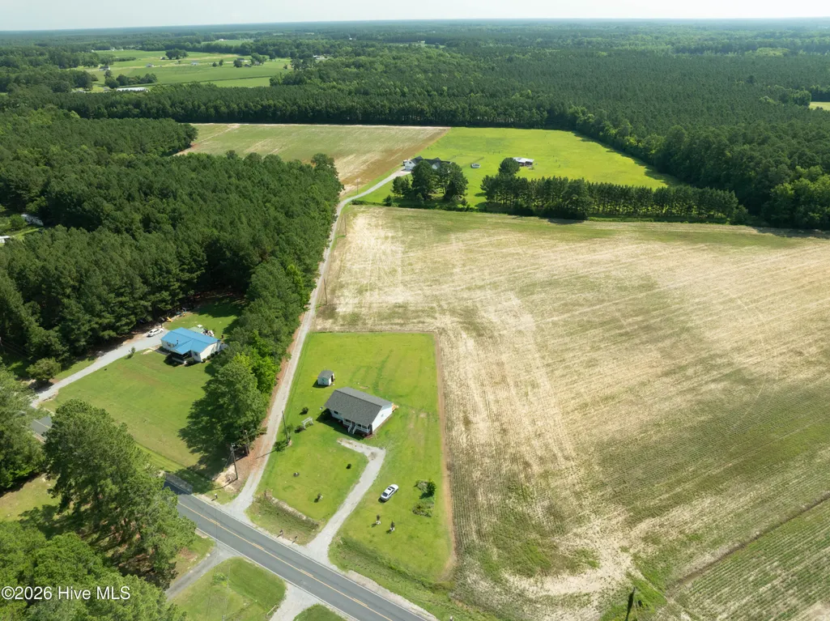
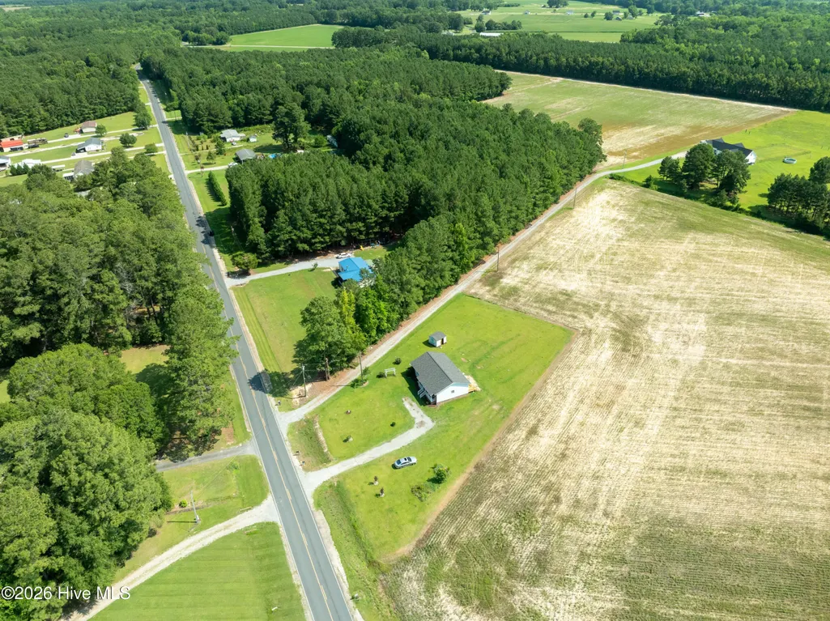
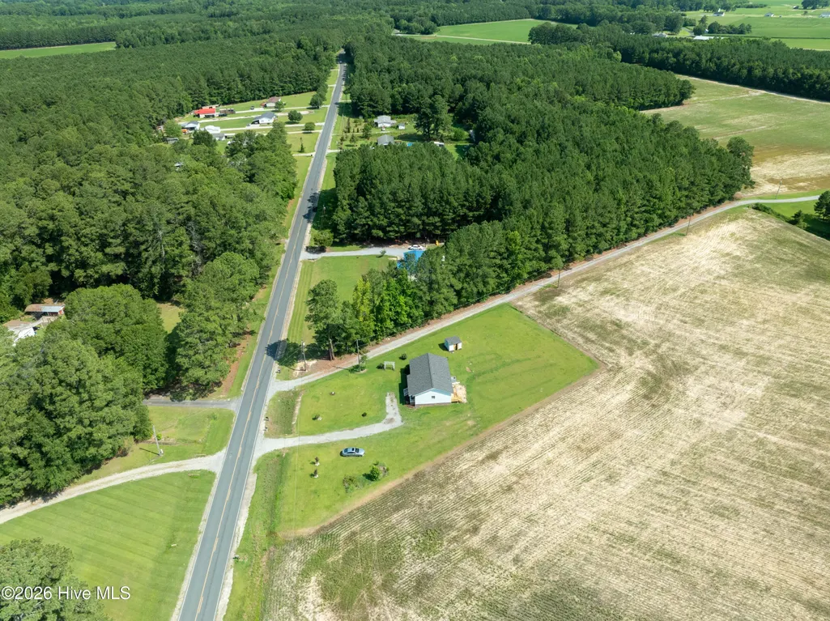
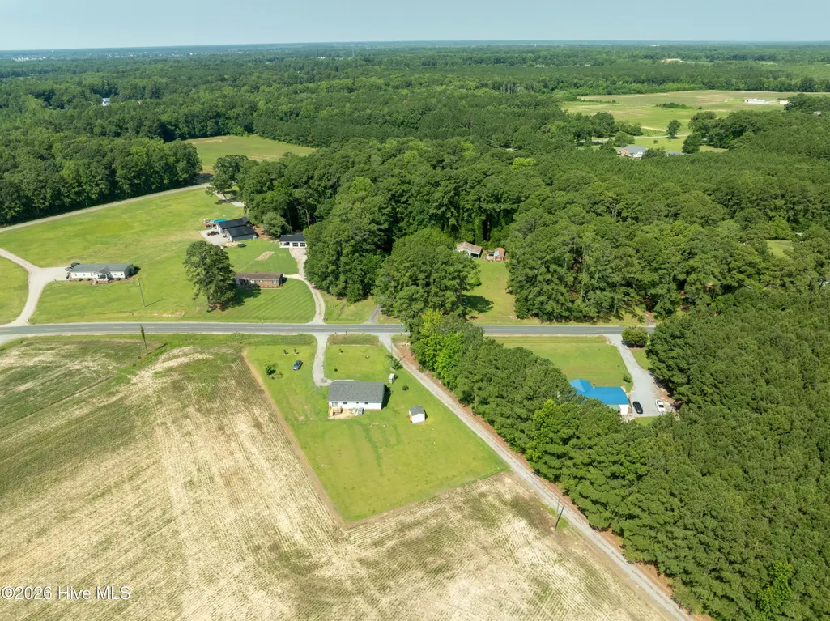
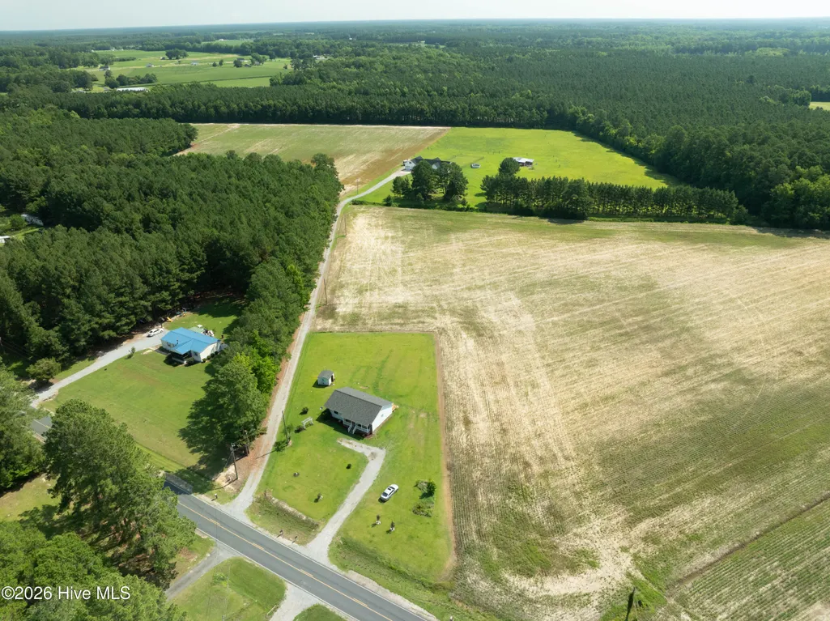
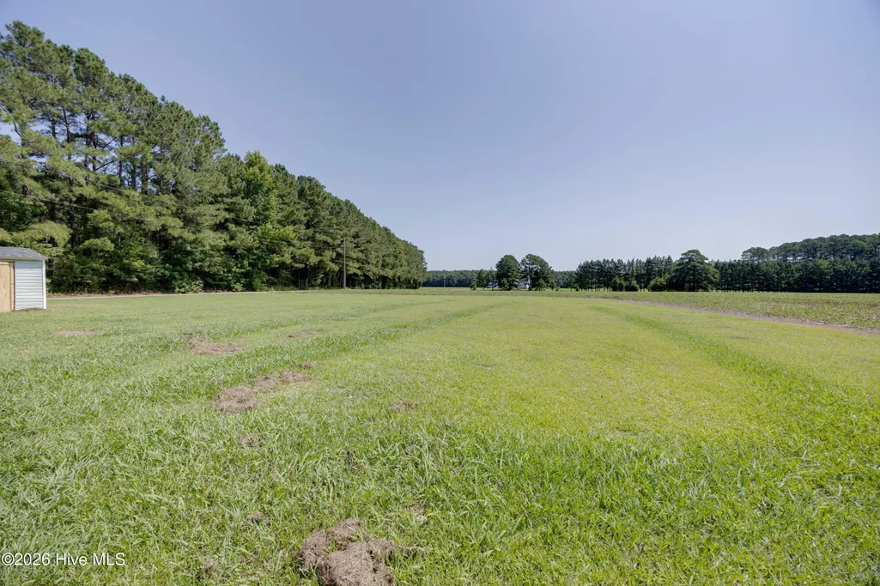
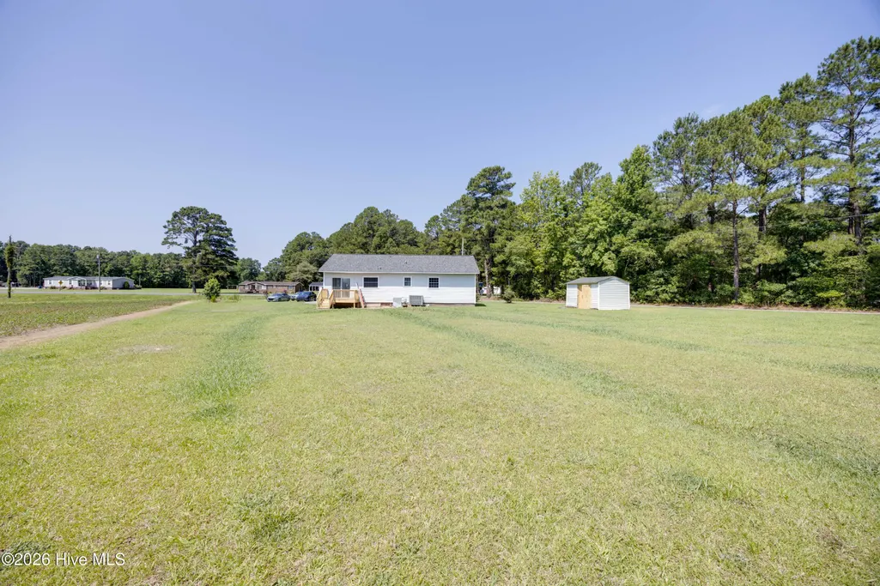
- Lot Size0.93 Acres
Data Source:
North Carolina Regional MLS (NCRMLS)
Property Description
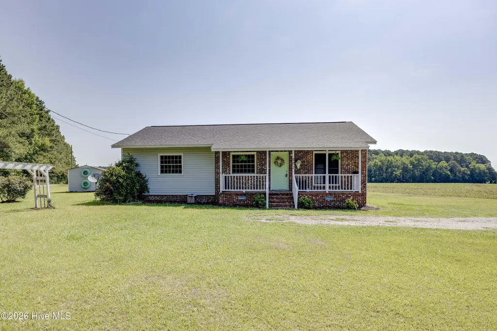
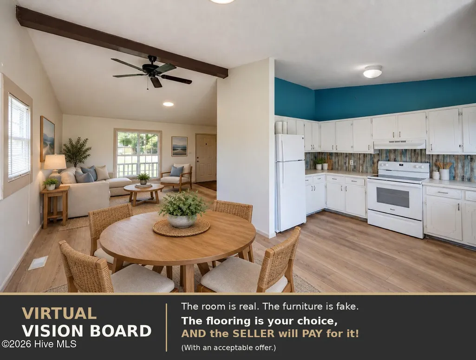
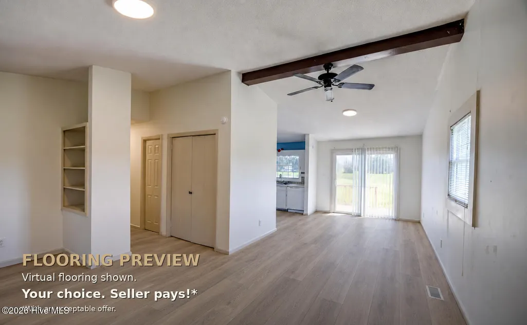
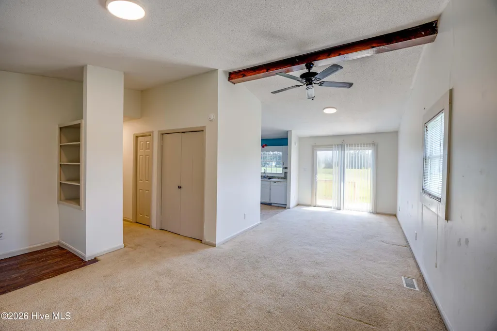
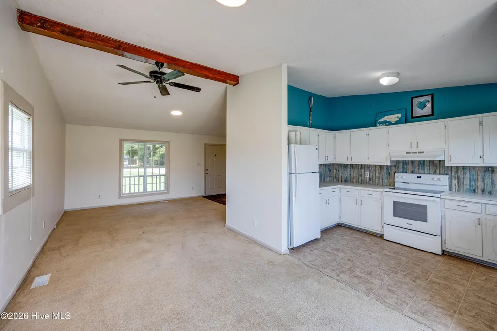
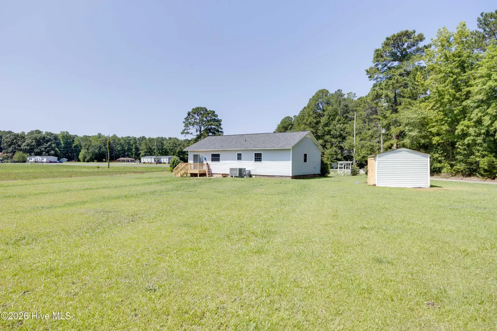
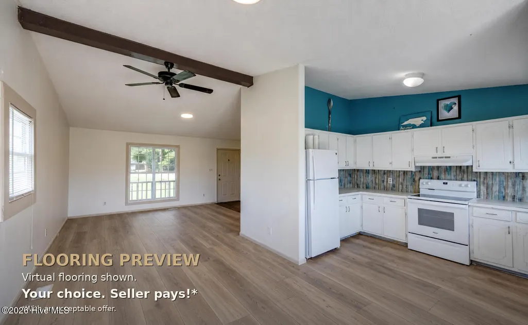
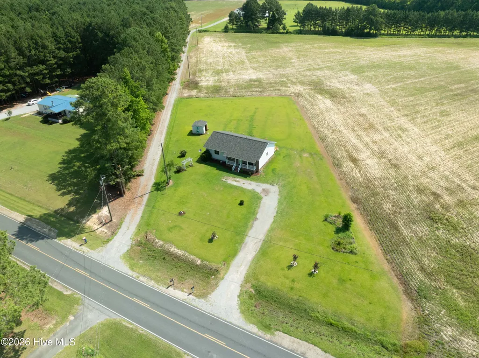
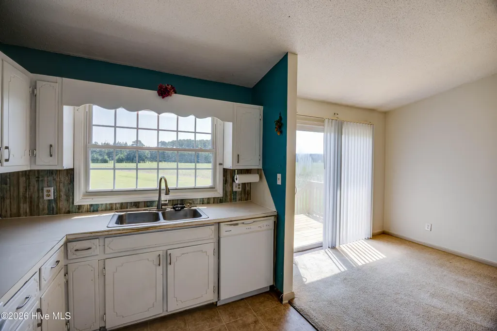
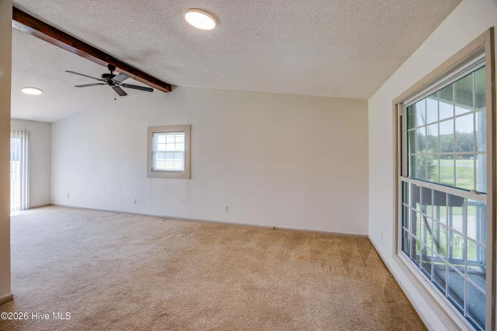
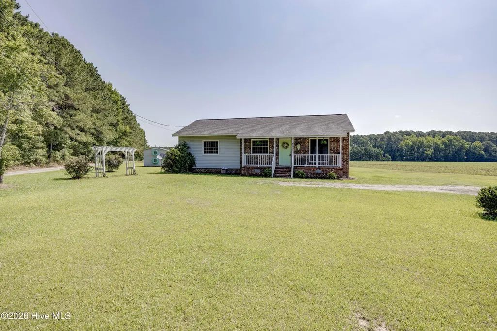
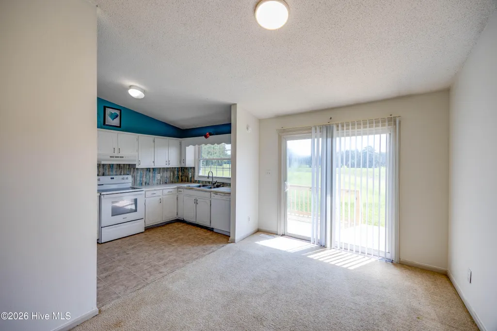
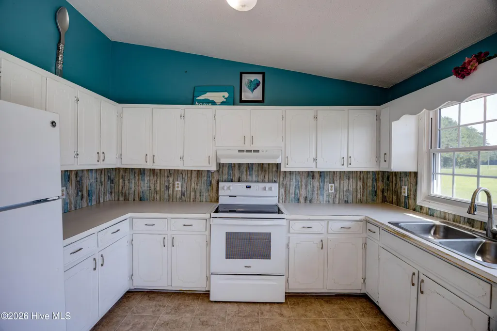
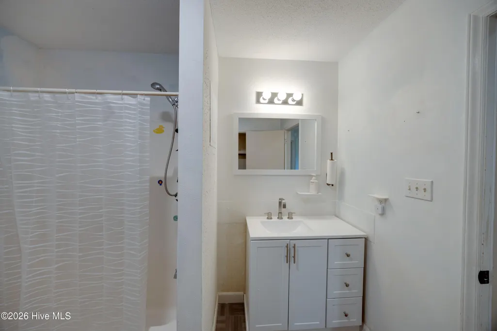

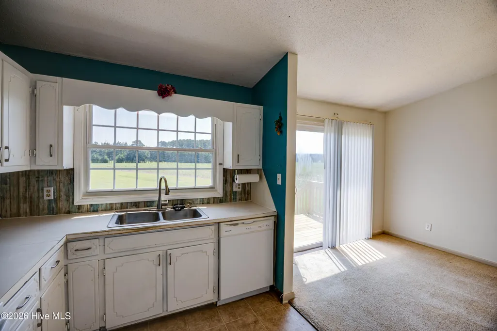
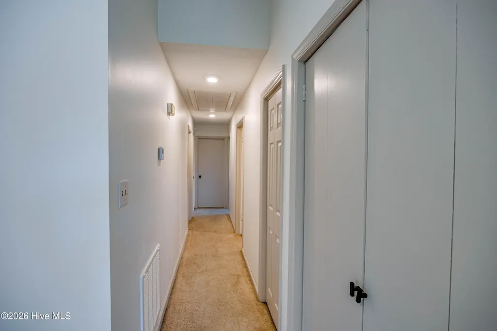
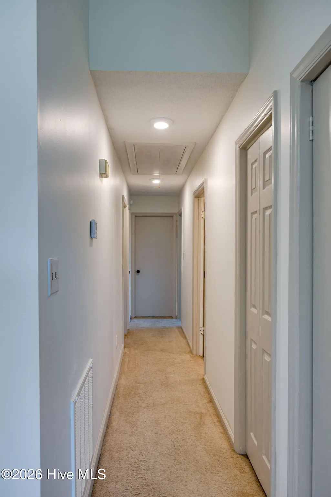
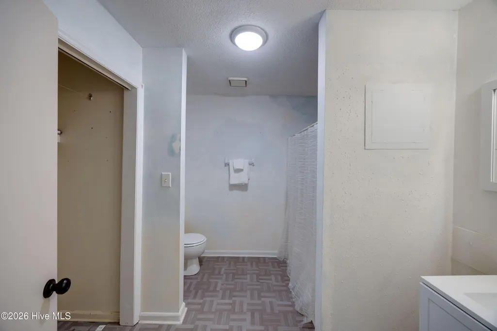
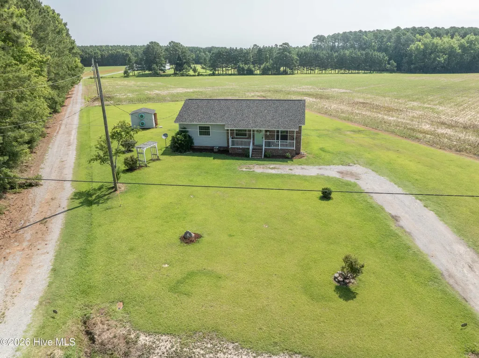
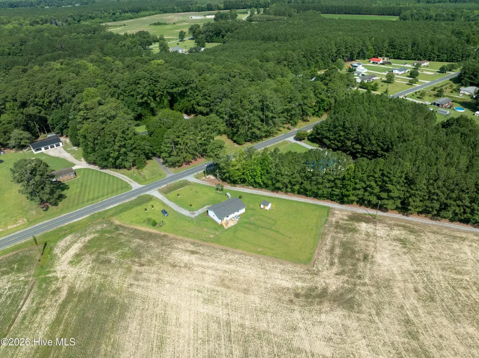
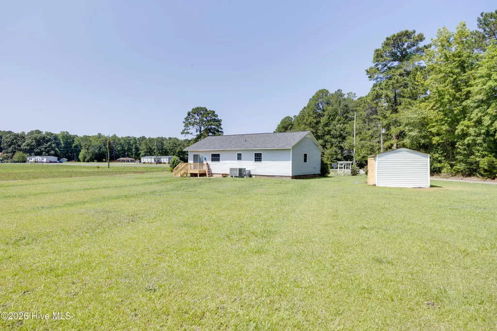
NOW OFFERED AT $245,000-- With buyer-selected flooring PAID FOR BY SELLER, through one of the professionally quoted options! Nearly an acre, a new roof, updated windows, fresh interior paint, a repaired rear deck and a spacious 3-bedroom, 2-bath--all just minutes from Washington. Buyers consistently appreciate the layout, location, generously sized bedrooms and open living area with vaulted ceilings and exposed beam detail. Now, with the improved price and flooring solution already in place, this home offers an even stronger opportunity for buyers who want space, privacy and flexibility without stretching their post-closing budget. With just under an acre, this property provides plenty of room to garden, play, entertain or simply enjoy peaceful country living. No HOA and eligible financing options include conventional, FHA and USDA. Schedule your showing and come see the value now available at 682 Cherry Road. (See attached two options, quoted by The Floor Store! Choose your flooring and schedule to have them installed within days of closing, making this home ready to MOVE IN quickly!) The ''Peace of Mind'' Updates already completed, Including a Brand New Roof, Updated Windows, Fresh Paint, New Rear Deck, and Repaired Storage Barn! Convenient access to shopping, dining, and everything beautiful Washington has to offer. A 3B/2B, New Roof, Fresh Paint, Budget Friendly with your personal customization in mind, on almost an Acre in the quiet outskirts of Washington, NC... come make this one truly yours!
| Elementary School | Middle School | High School |
|---|---|---|
| Eastern Elementary School | P.S. Jones Middle School | Washington High School |
| Price History | |
|---|---|
| 7/5/2026 | Listed $269,000 |
| 8/3/2026 | 2$264,000 |
| 8/22/2026 | 2$259,000 |
| 9/15/2026 | 6$245,000 |
General Features
| Living Area | 1288.0 |
|---|---|
| Heating | Electric,Heat Pump |
| Cooling | Central Air |
| Utilities | Underground Utilities,Water Connected |
| Possession | Close Of Escrow,At Closing |
| Roof | Shingle |
| Zoning | RES 05 |
| Patio/Porch Features | Deck,Front Porch |
| Construction Materials | Brick Veneer,Vinyl Siding,Wood Frame |
| Year Built | 1984 |
| View | See Remarks |
| Levels | One |
| Property Subtype | Single Family Residence |
| Tax Year | 2025 |
| Parcel Number | 50714 |
| County | Beaufort |
| Operating Expense | 0.0 |
| New Construction | No |
| Property Type | Residential |
| In City Limits? (Y/N) | No |
| HOA | No |
| Attached Garage | No |
| Subdivision Name | Not In Subdivision |
| Garage Y/N | No |
| Total Rooms | 5 |
| Full Baths | 2 |
| Status | Active |
| Directions | From Washington: Head East on HWY 264 towards Bath,NC. Turn left onto Lizard Slip Rd. Turn Left onto Old Bath Hwy. Turn Right onto Cherry Rd. House is on the Right in 0.7 miles. |
| High School | Washington High School |
| City | Washington |
| High School District | Beaufort |
| Lot Size Units | Acres |
| Lot Size Square Feet | 40511.0 |
| Carport Spaces | 0.0 |
| Carport Y/N | No |
| Elementary School | Eastern Elementary School |
| Property Attached Y/N | No |
| Land Lease Y/N | No |
| Home Warranty Y/N | No |
| Middle/Junior High School | P.S. Jones Middle School |
| Lease Considered Y/N | No |
| Virtual Tour | https://www.propertypanorama.com/instaview/hive/100586571 |
| Structure Type | Wood Frame,Stick Built |
| Living Area Units | Square Feet |
| Standard Status | Active |
| Legal Description | (.81 AC) 2 LTS JAMES FORTESCUE (Previously)1 LOT JAMES FORTESCUE ; 1 LOT JAMES FORTESCUE (REAR) |
| IslandOrMainland | Mainland |
Interior Features
| Interior Amenities | High Ceilings |
|---|---|
| Master Bed Level | Primary Living Area |
| Total Stories | 1 |
| Basement (Y/N) | No |
| Air Conditioning Y/N | Yes |
| Heating Y/N | Yes |
| Fireplace Y/N | No |
| Total Bedrooms | 3 |
| Entry Level | 1 |
| Room Type | Family Room,Master Bedroom,Bedroom 2,Bedroom 3,Dining Area |
| Total Baths | 2 |
| Living Area Range | 1200 - 1399 |
| SmokingYN | No |
Exterior Features
| Exterior Finish | Brick Veneer,Vinyl Siding |
|---|---|
| Fencing | Invisible |
| Parking Features | Gravel |
| Total Parking | 0.0 |
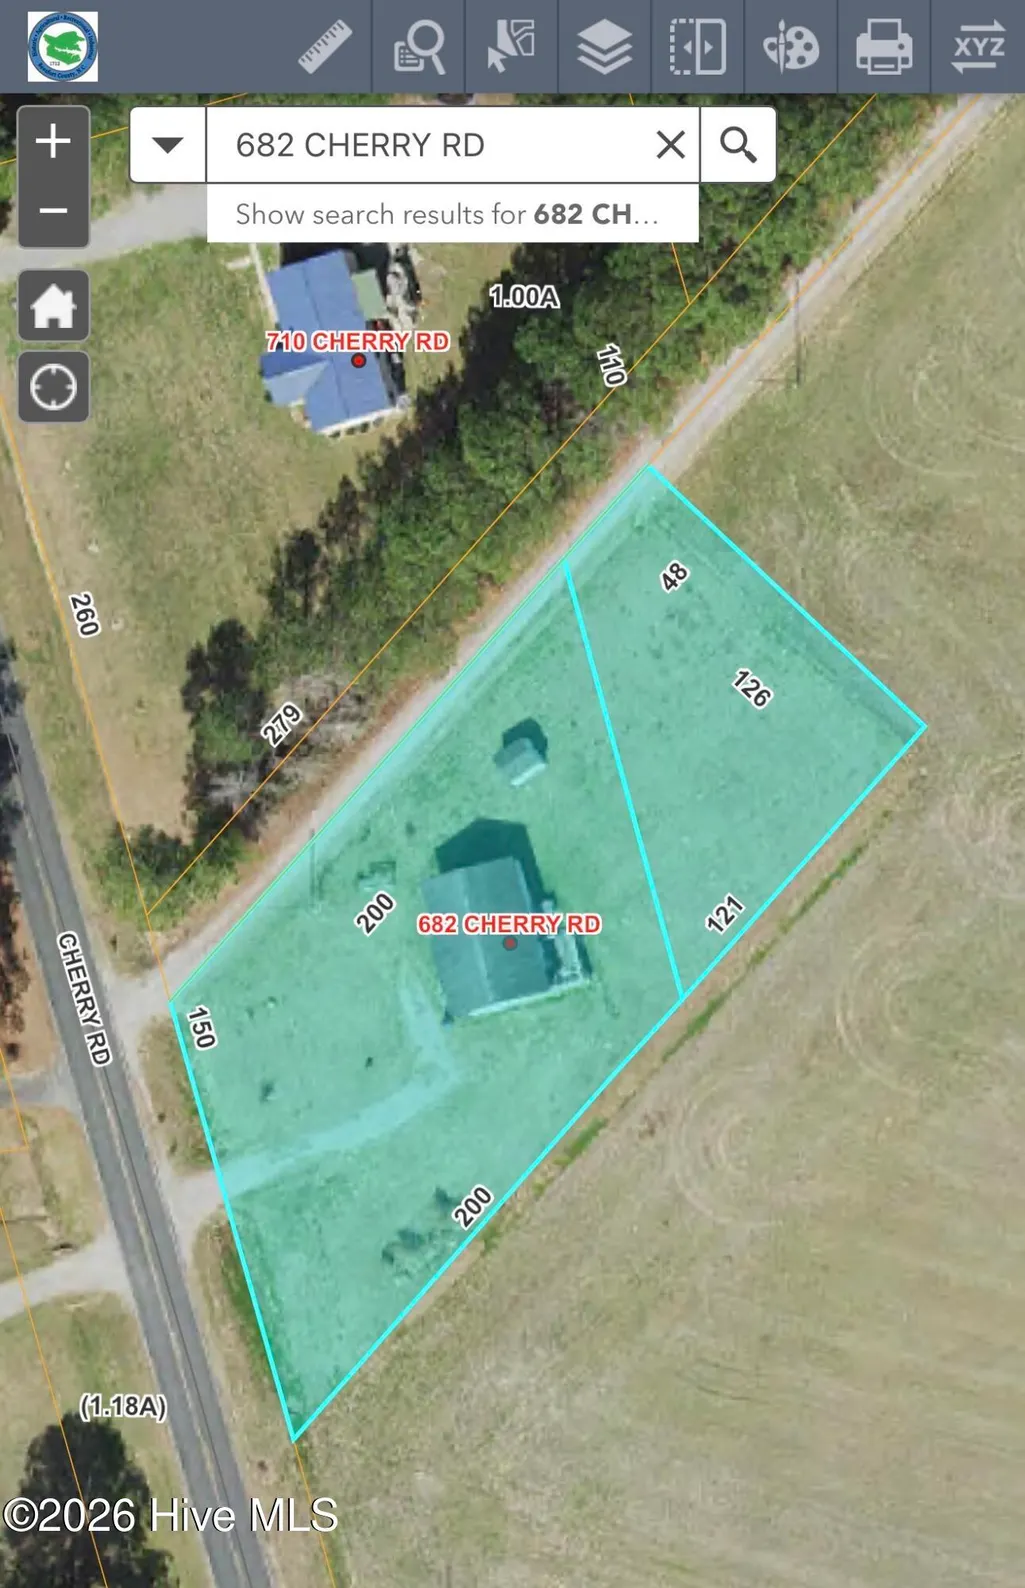
| Lot Size Area | 0.93 |
| Foundation Details | Crawl Space |
| Spa | No |
| Building Area Total | 1288.0 |
| Lot Dimensions | 150x248x126x321 |
| Lot Size Acres | 0.93 |
| Frontage Type | See Remarks |
| Waterfront Y/N | No |
| Road Frontage Type | City Street,State Road |
| Crops Included Y/N | No |
| Horse Y/N | No |
Amenities
- Foreclosure
- Views
- Short Sale
- New Construction
- Adult 55+
- Lease To Own
- No HOA Fees
- Furnished
- Primary On Main
- Air Conditioning
- Seller Finance
- Green
- Fixer Upper
- Horse
- Golf
- Fireplace
- Deck
- Garage
- Basement
- Pool
Property vs Single Family Average in 27889
Price
Year Built
Visits
 The data relating to real estate on this web site comes in part from the Internet Data Exchange program of Hive MLS LLC, and is updated as of September 24, 2026 7:46 PM UTC All information is deemed reliable but not guaranteed and should be independently verified. All properties are subject to prior sale, change, or withdrawal. Neither listing broker(s) nor eXp Realty in North Carolina Regional Multiple Listing Service shall be responsible for any typographical errors, misinformation, or misprints,
