





Address
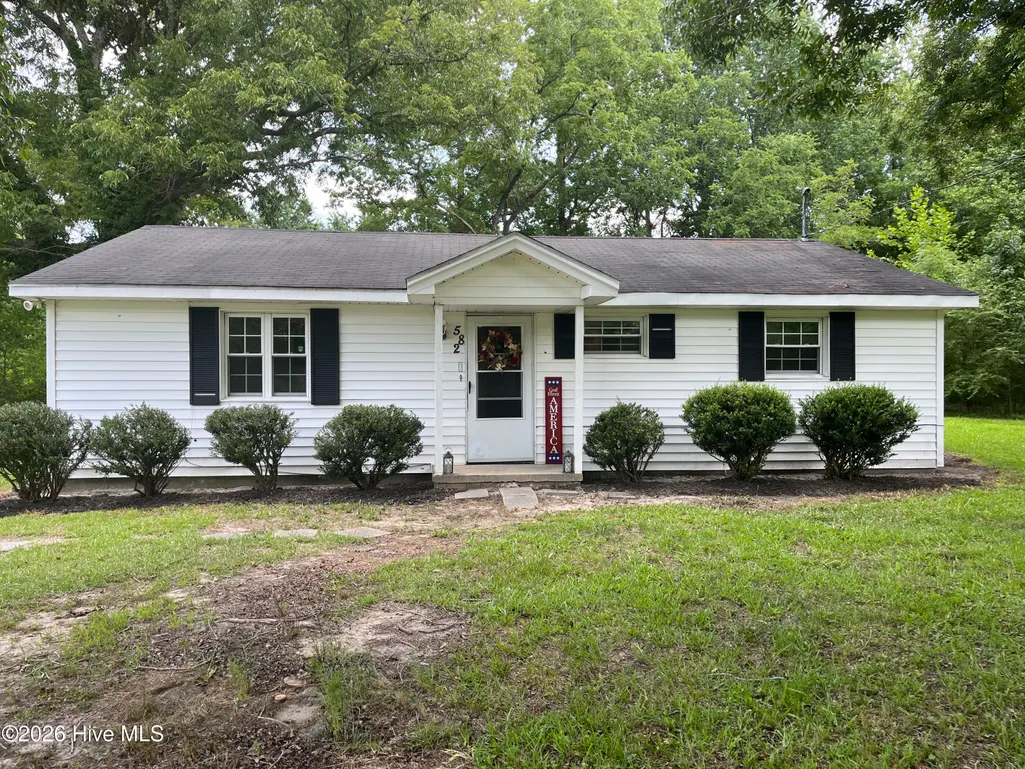
582 Saw Mill Road, Rocky Mount, NC
Price
$ 229,900
Property Attributes
- MLS#100587118
- TypeSingle Family
- Listing Status Active
- CountyEDGECOMBE
- CityRocky Mount
- AreaHolly Ridge
- NeighborhoodRocky Mount
- Zip27801
- StyleSingle Family Residence
- Year Built1963
- Taxes$ 900
- Price$ 229,900
- Bedrooms3
- Full Bathrooms2
- Half Bathrooms0
- Sqr Footage1220
- Lot Size0.73 Acres
Data Source:
North Carolina Regional MLS (NCRMLS)
Property Description
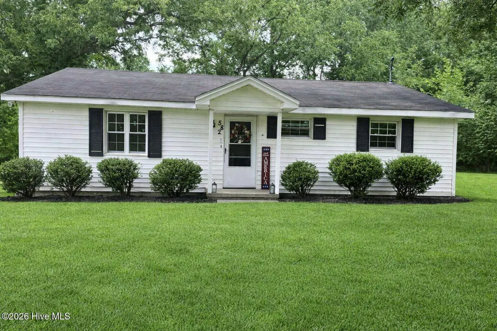
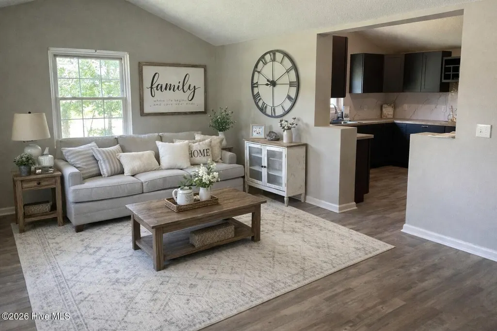
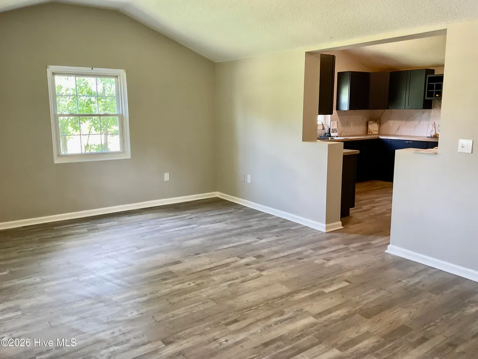
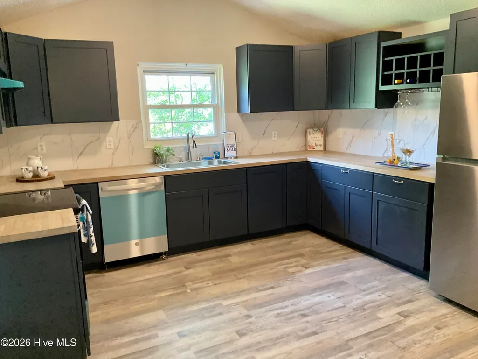
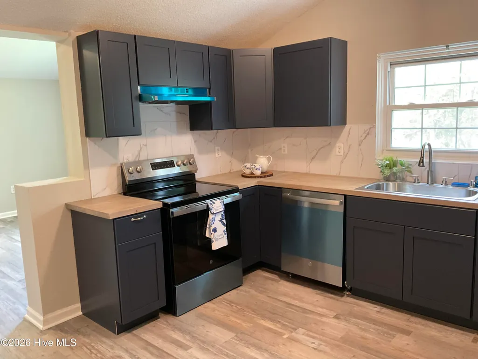
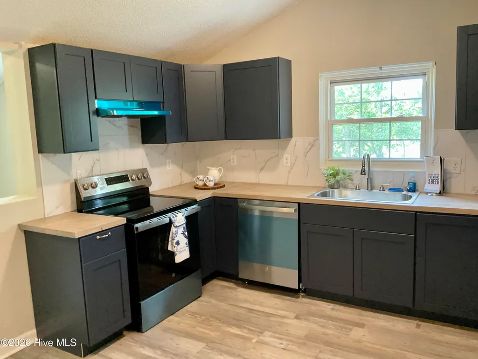
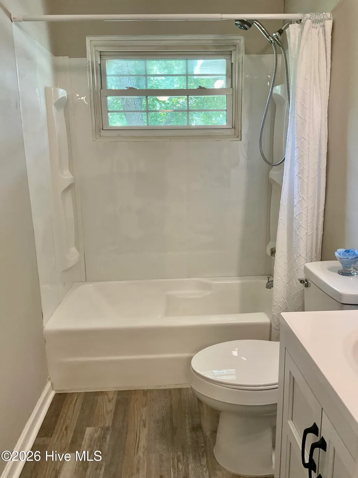
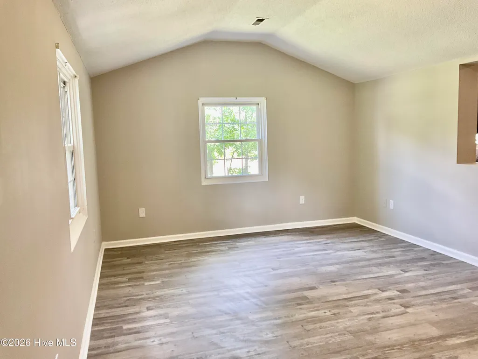
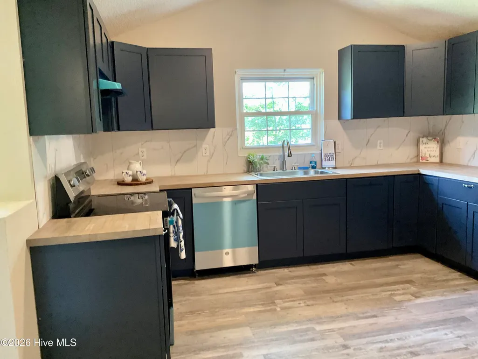
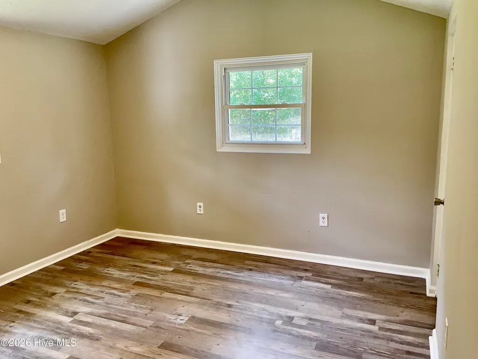
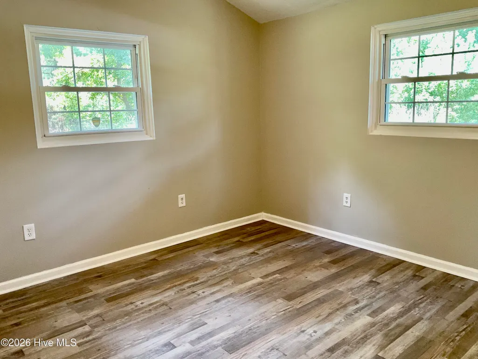
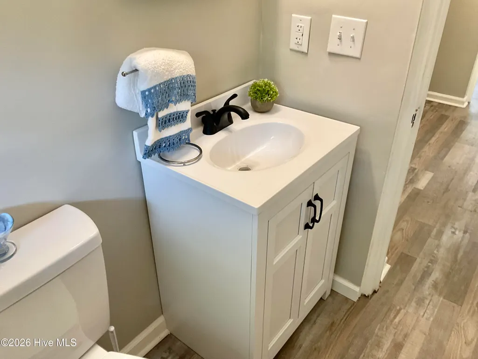
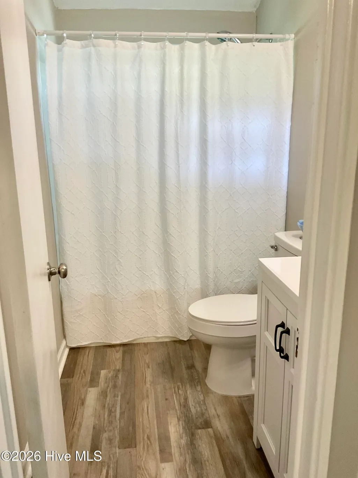
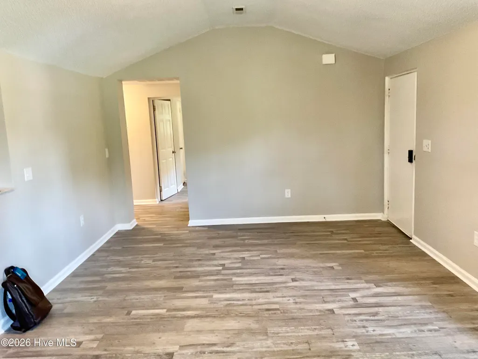
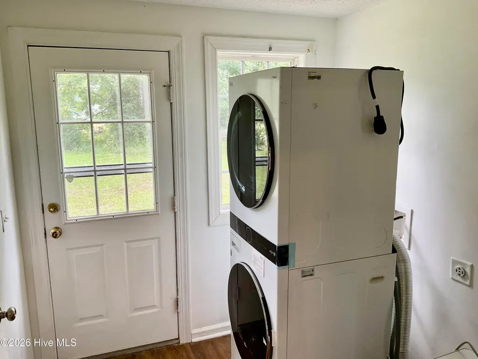
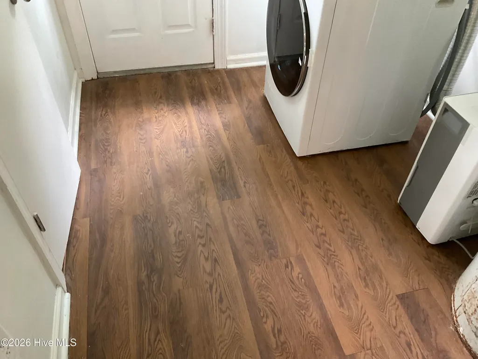
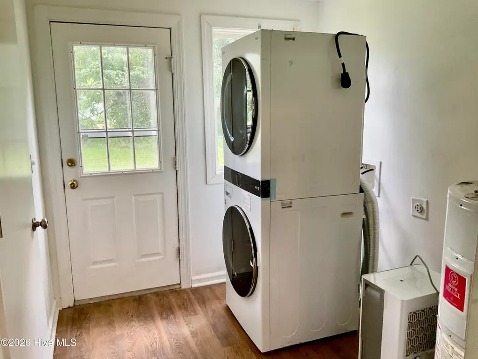
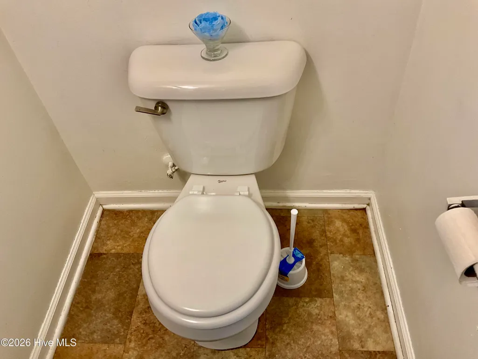
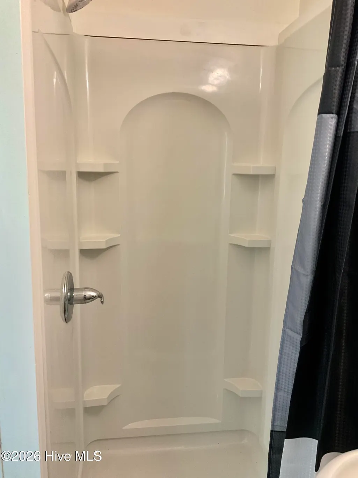
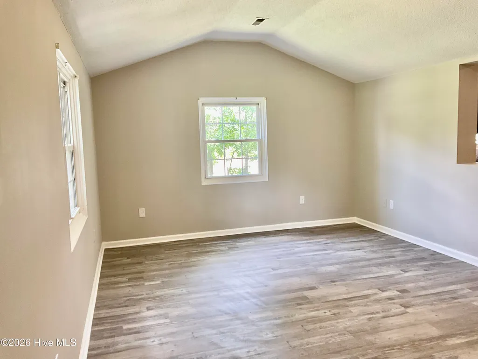
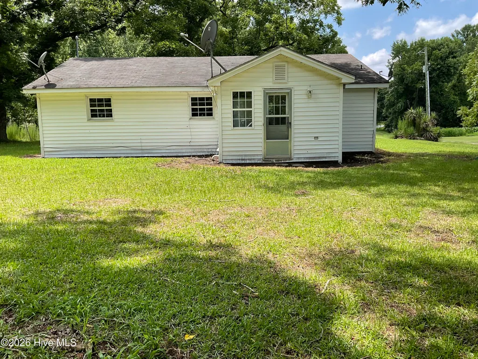
Escape the city and enjoy peaceful country living at 582 Saw Mill Rd, a newly renovated single-story home that embodies classic American charm and pride -- all while being just outside the Rocky Mount city limits. This beautifully updated residence features 3 bedrooms, 2 full baths, a spacious living room, a bright eat-in kitchen, and a dedicated mudroom/laundry area, complete with brand-new stainless-steel appliances. Perfectly positioned for those who want privacy without sacrificing convenience, this home offers the ideal blend of rural tranquility and easy access to shopping, dining, and everyday essentials. Situated on a generous ¾-acre lot, the property provides abundant space for outdoor living -- whether you envision gardening, play areas, pets, or future expansion. The expansive yard, mature trees, and peaceful surroundings create a serene environment to relax and unwind after a long day. Whether you're searching for a starter home, an investment opportunity, or a quiet retreat, this location delivers the best of both worlds: country charm with city convenience. Homes outside the city limits are increasingly rare and offer greater flexibility for your lifestyle. Sellers offering 4,500 concession/buyer flex cash, plus an American Preferred Home Owners Warranty.
| Elementary School | Middle School | High School |
|---|---|---|
| GW Bulluck Elementary | West Edgecombe Middle School | Southwest Edgecombe High School |
| Price History | |
|---|---|
| 7/8/2026 | Listed $229,900 |
General Features
| Living Area | 1220.0 |
|---|---|
| Heating | Electric,Heat Pump |
| Cooling | Central Air |
| Utilities | Water Available |
| Possession | Close Of Escrow,At Closing |
| Roof | Shingle |
| Zoning | R6 |
| Patio/Porch Features | Open |
| Pool Features | None |
| Construction Materials | Block,Concrete,Vinyl Siding,Wood Frame |
| Year Built | 1963 |
| View | None |
| Levels | One |
| Property Subtype | Single Family Residence |
| Tax Year | 2025 |
| Taxes | 900.05 |
| Parcel Number | 377648953200 |
| Accessibility | None |
| County | Edgecombe |
| Operating Expense | 0.0 |
| New Construction | No |
| Property Type | Residential |
| In City Limits? (Y/N) | No |
| Association Amenities | See Remarks |
| HOA | No |
| Attached Garage | No |
| Subdivision Name | Holly Ridge |
| Garage Y/N | No |
| Total Rooms | 6 |
| Full Baths | 2 |
| Status | Active |
| Directions | From RCMT Take Hwy 43 South to Temperance Hall Rd,Merge RT on Temperance Hall to Sawmill Rd. Take left on Sawmill until Dead End. |
| High School | Southwest Edgecombe |
| City | Rocky Mount |
| Lot Size Units | Acres |
| Lot Size Square Feet | 31799.0 |
| Carport Spaces | 0.0 |
| Carport Y/N | No |
| Green Building Verification Type | None |
| Elementary School | GW Bulluck Elementary |
| Property Attached Y/N | No |
| Land Lease Y/N | No |
| Home Warranty Y/N | No |
| Middle/Junior High School | West Edgecombe |
| Property Condition | UpdatedRemodeled |
| Lease Considered Y/N | No |
| Structure Type | Wood Frame,Stick Built |
| Living Area Units | Square Feet |
| Standard Status | Active |
| Tax Assessed Value | 91842 |
| Legal Description | Being all of Lot 1 Sec 4 Holly Ridge Subdivision Plat Cabinet 7 Slide 240 |
| IslandOrMainland | Mainland |
Interior Features
| Interior Amenities | Master Downstairs,Vaulted Ceiling(s),Blinds/Shades |
|---|---|
| Basement | None |
| Master Bed Level | Primary Living Area |
| Total Stories | 1 |
| Basement (Y/N) | No |
| Air Conditioning Y/N | Yes |
| Heating Y/N | Yes |
| Fireplace Y/N | No |
| Total Bedrooms | 3 |
| Attic Features | None |
| Entry Level | 1 |
| Room Type | Master Bedroom,Bedroom 2,Bedroom 3,Family Room,Dining Area,Laundry |
| Unit Type | 3 Bedroom |
| Total Baths | 2 |
| Living Area Range | 1200 - 1399 |
| SmokingYN | No |
Exterior Features
| Exterior Amenities | Storm Doors |
|---|---|
| Exterior Finish | Vinyl Siding |
| Fencing | None |
| Parking Features | None,Unpaved,On Site |
| Water Source | Public |
| Total Parking | 0.0 |
| Lot Size Area | 0.73 |
| Foundation Details | Block |
| Spa | No |
| Building Area Total | 1220.0 |
| Lot Dimensions | 223x240x188x94 |
| Lot Size Acres | 0.73 |
| Frontage Type | See Remarks |
| Waterfront Y/N | No |
| Door Features | Storm Door(s) |
| Road Frontage Type | Maintained |
| Crops Included Y/N | No |
| Horse Y/N | No |
Amenities
- Foreclosure
- Views
- Short Sale
- New Construction
- Adult 55+
- Lease To Own
- No HOA Fees
- Furnished
- Primary On Main
- Air Conditioning
- Seller Finance
- Green
- Fixer Upper
- Horse
- Golf
- Fireplace
- Deck
- Garage
- Basement
- Pool
Property vs Single Family Average in 27801
Price
Taxes
Year Built
Visits
 The data relating to real estate on this web site comes in part from the Internet Data Exchange program of Hive MLS LLC, and is updated as of September 21, 2026 7:25 PM UTC All information is deemed reliable but not guaranteed and should be independently verified. All properties are subject to prior sale, change, or withdrawal. Neither listing broker(s) nor eXp Realty in North Carolina Regional Multiple Listing Service shall be responsible for any typographical errors, misinformation, or misprints,
