










Address
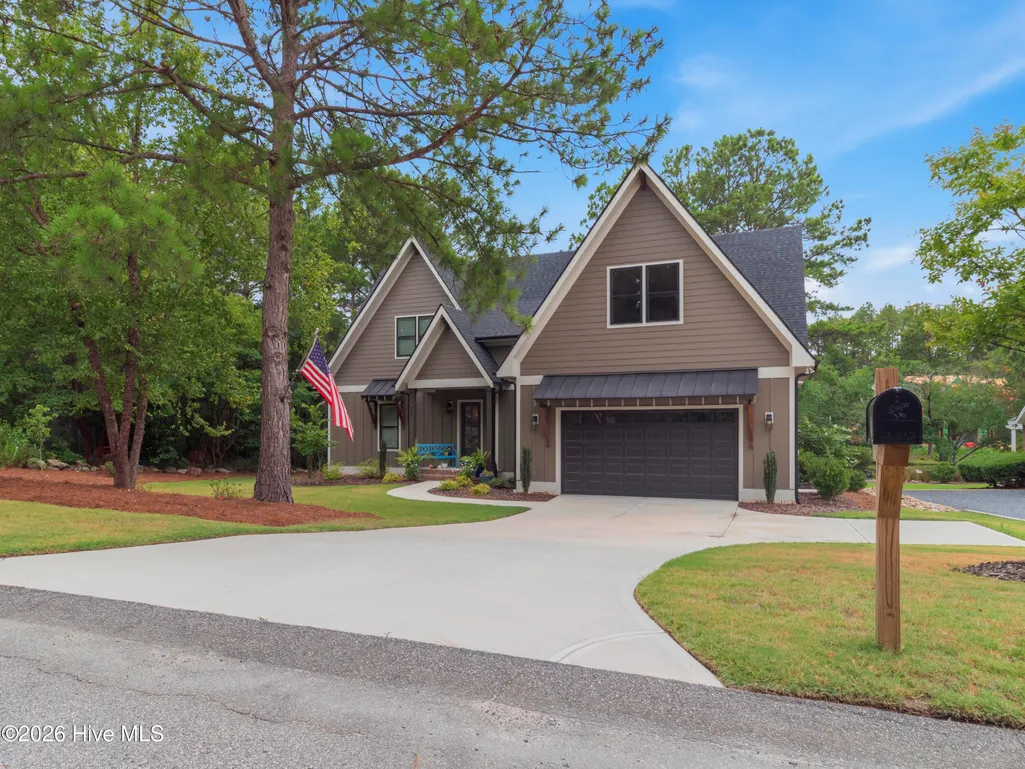
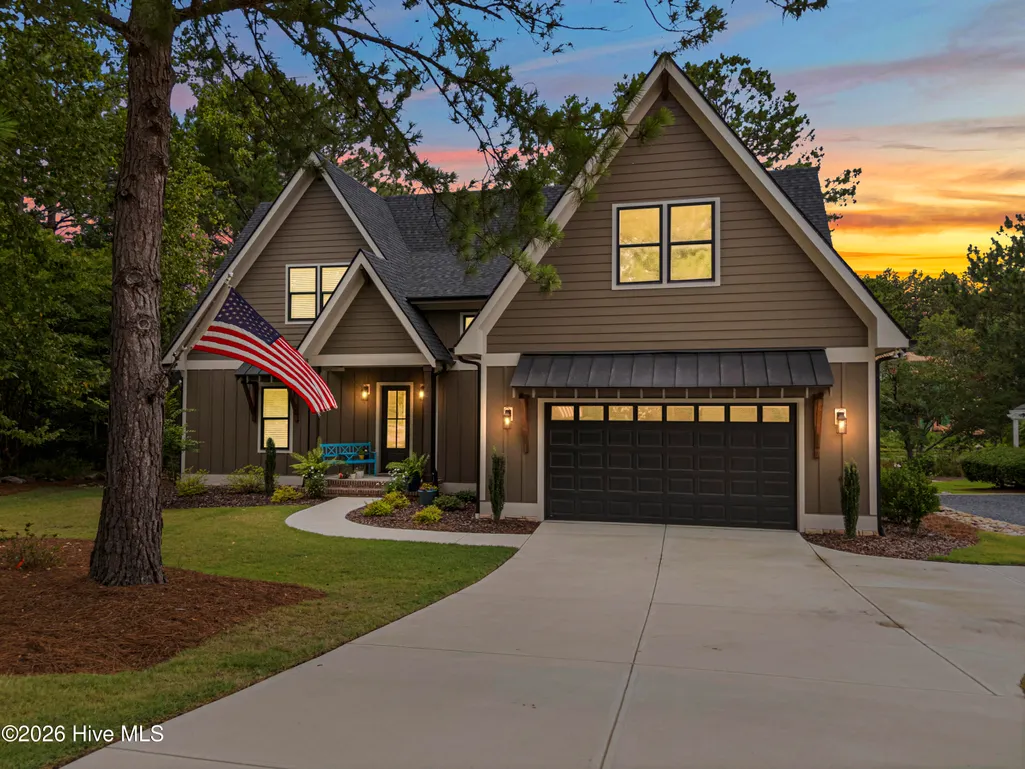
32 Riviera Drive, Pinehurst, NC
Price
$ 995,000
Property Attributes
- MLS#100587732
- TypeSingle Family
- Listing Status Active
- CountyMOORE
- CityPinehurst
- AreaPinehurst No. 6
- NeighborhoodPinehurst
- Zip28374
- StyleSingle Family Residence
- Year Built2023
- Taxes$ 3964
- Price$ 995,000
- Bedrooms4
- Full Bathrooms4
- Half Bathrooms1
- Sqr Footage3268
- Lot Size0.25 Acres
Data Source:
North Carolina Regional MLS (NCRMLS)
Property Description
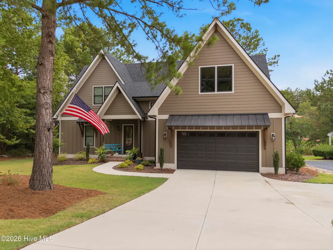
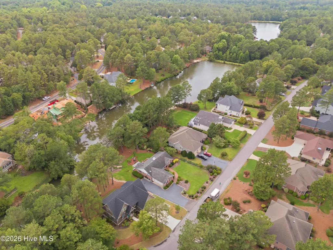
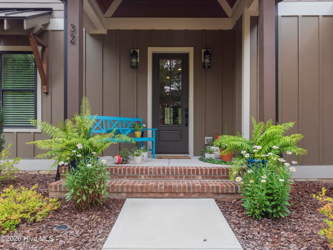
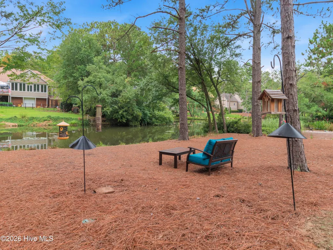
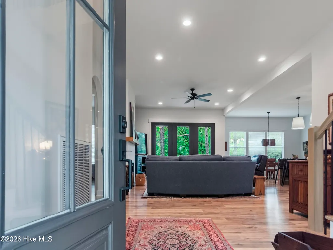
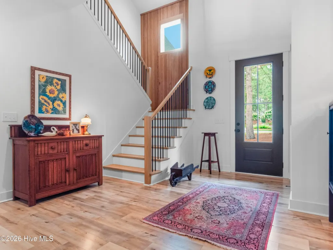
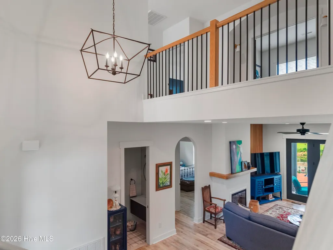
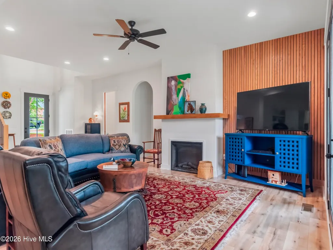
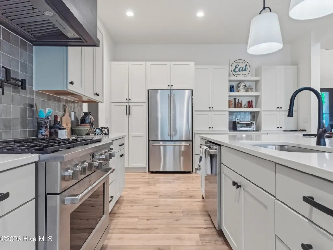
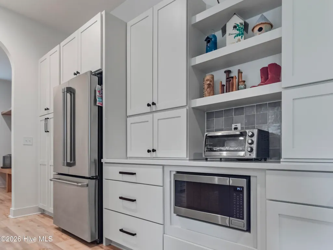
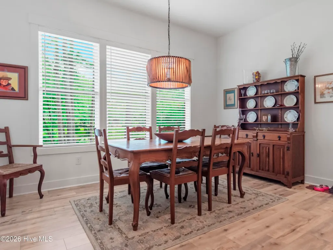
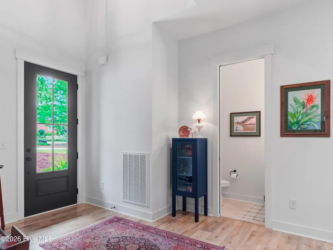
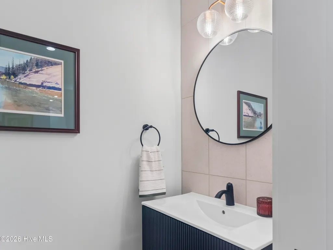
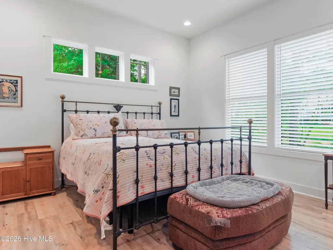
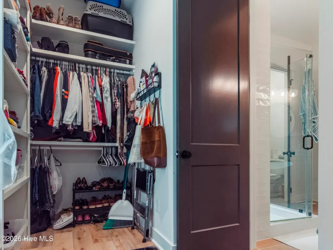
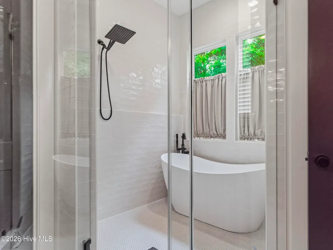
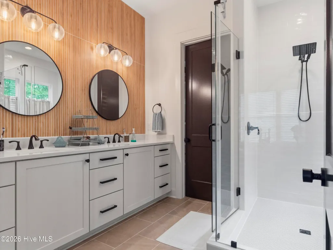
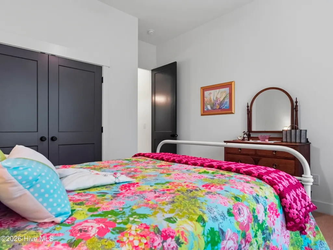
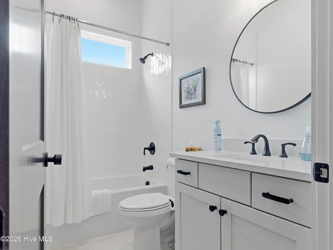
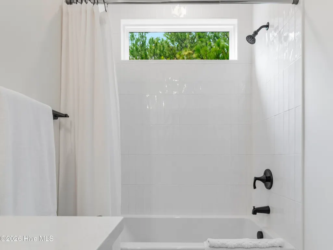
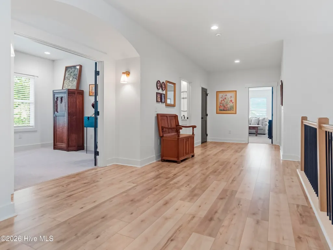
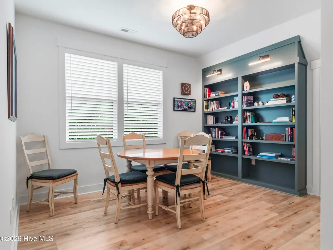
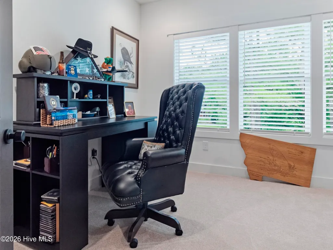
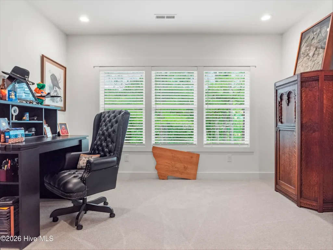
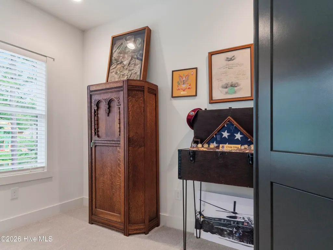
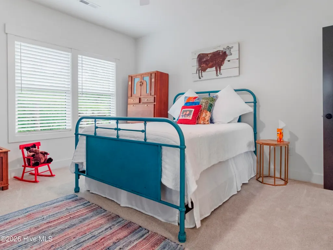
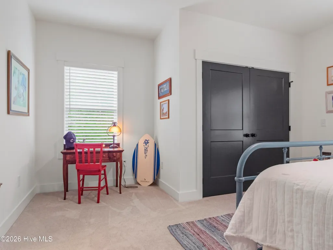
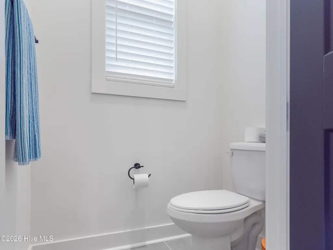
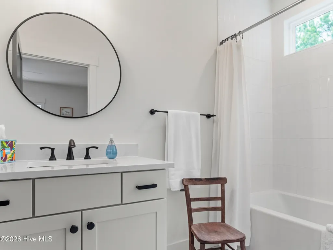
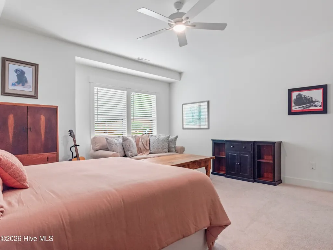
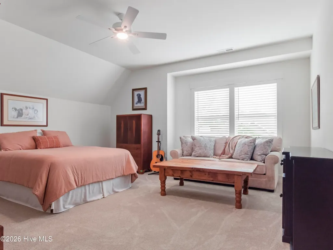
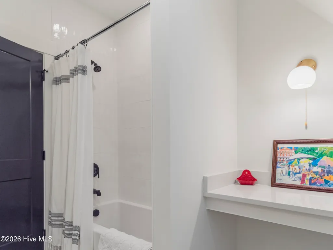
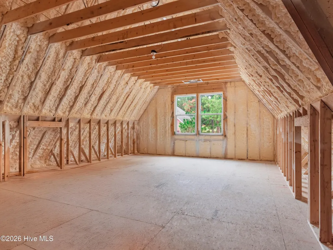
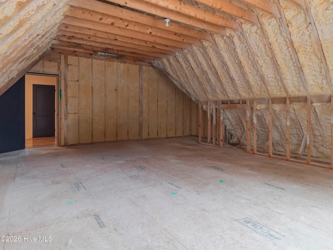
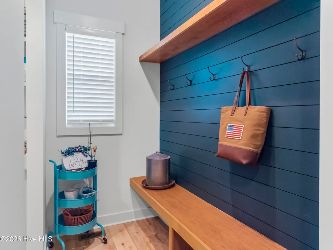
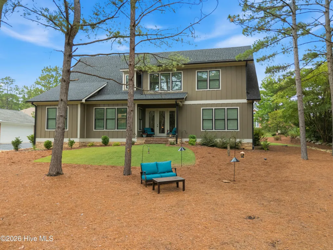
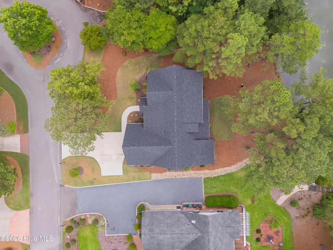
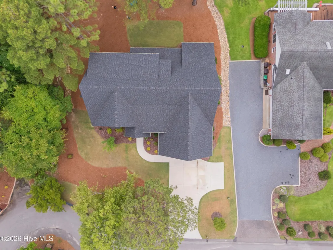
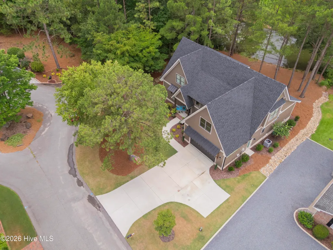
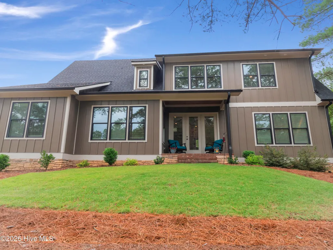
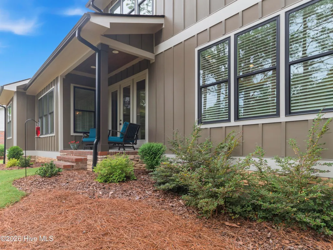
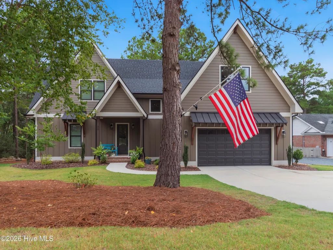
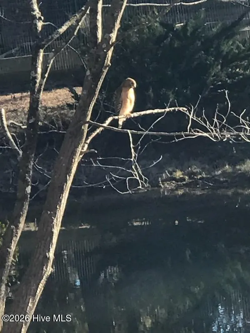
32 Riviera Drive is more than a home--it's a lifestyle. Set on a quiet cul-de-sac in desirable Pinehurst No. 6, this waterfront home offers peaceful views, privacy, and quality craftsmanship just minutes from the Village of Pinehurst, golf, dining, and everyday conveniences. Built by respected local builder Druther Homes and completed in 2024, this nearly new home features 4 bedrooms and 5 baths, including two main-level primary suites. Three of the four bedrooms have private ensuite baths, offering comfort and privacy for family and guests. The chef's kitchen with high-end Café appliances opens to bright living spaces where family and friends can gather, with water views from nearly every room. Enjoy your morning coffee on the covered porch, watch the sunset over the pond, or fish for largemouth bass right in your backyard. Built with quality and energy savings in mind, the home also features spray foam insulation, Zip System, and a fully encapsulated crawlspace with a dehumidifier. More than 500 square feet of unfinished space provides the opportunity for a media room, fitness studio, fifth bedroom, or additional living area. Homes of this quality and setting are few and far between in Pinehurst. Come see what makes 32 Riviera Drive such a special place to call home. Live where you love. Love where you live. Ask about VA loan assumption option for qualified VA buyers. Buyer may also receive up to $2500 lender credit when using preferred lender, Tracy Parkes.
| Elementary School | Middle School | High School |
|---|---|---|
| Pinehurst Elementary | West Pine Middle | Pinecrest High |
| Price History | |
|---|---|
| 7/16/2026 | Listed $1,059,000 |
| 8/5/2026 | 3$1,034,000 |
| 9/17/2026 | 4$995,000 |
General Features
| Living Area | 3268.0 |
|---|---|
| Heating | Heat Pump,Electric |
| Cooling | Heat Pump |
| Utilities | Sewer Connected,Water Connected |
| Possession | Close Of Escrow,At Closing |
| Roof | Architectural Shingle,Metal |
| Appliances | Vented Exhaust Fan,Gas Oven,Built-In Microwave,Refrigerator,Dishwasher,ENERGY STAR Qualified Appliances |
| Zoning | R10 |
| Garage Spaces | 2.0 |
| Patio/Porch Features | Covered,Porch,Rear Porch |
| Security Features | Smoke Detector(s) |
| Construction Materials | Fiber Cement,Wood Frame |
| Year Built | 2023 |
| View | Pond,Water |
| Levels | Two |
| Property Subtype | Single Family Residence |
| Tax Year | 2026 |
| Taxes | 3964.17 |
| Parcel Number | 00031159 |
| Waterfront Features | None |
| County | Moore |
| Operating Expense | 0.0 |
| New Construction | No |
| Property Type | Residential |
| In City Limits? (Y/N) | Yes |
| Association Amenities | See Remarks |
| HOA | No |
| Attached Garage | Yes |
| Energy Efficient | Lighting,Thermostat,LED Lighting |
| Subdivision Name | Pinehurst No. 6 |
| Garage Y/N | Yes |
| Green Indoor Air Quality | Ventilation,Fresh Air Vent |
| Total Rooms | 9 |
| Full Baths | 4 |
| Status | Active |
| Directions | From traffic circle,take 15-501 N towards Carthage. Right on Spring Lake Rd. Left on Juniper Creek. Right on Riviera. Home is on the right at end of culdesac |
| High School | Pinecrest High |
| City | Pinehurst |
| High School District | Moore County Schools |
| Lot Size Units | Acres |
| Lot Size Square Feet | 10890.0 |
| Carport Spaces | 0.0 |
| Carport Y/N | No |
| Elementary School | Pinehurst Elementary |
| Property Attached Y/N | No |
| Land Lease Y/N | No |
| Home Warranty Y/N | No |
| Middle/Junior High School | West Pine Middle |
| Property Condition | Completed |
| Lease Considered Y/N | No |
| Virtual Tour | https://drive.google.com/file/d/161cRz7jN7VJqtG9ECzEZC60P4P0k6EeO/preview |
| Structure Type | Wood Frame,Stick Built |
| Living Area Units | Square Feet |
| Standard Status | Active |
| Tax Assessed Value | 711060 |
| Legal Description | Unit 16 Lot 43 PH II |
| IslandOrMainland | Mainland |
Interior Features
| Interior Amenities | Master Downstairs,Walk-in Closet(s),Vaulted Ceiling(s),High Ceilings,Entrance Foyer,Mud Room,Solid Surface,Bookcases,Kitchen Island,Ceiling Fan(s),Walk-in Shower,Walk-In Closet(s) |
|---|---|
| Basement | Crawl Space |
| Flooring | LVT/LVP,Carpet,Tile |
| Water Heater | Electric |
| Total Fireplaces | 1 |
| Master Bed Level | Primary Living Area |
| Total Stories | 2 |
| Basement (Y/N) | No |
| Air Conditioning Y/N | No |
| Heating Y/N | Yes |
| Fireplace Y/N | Yes |
| Half Baths | 1 |
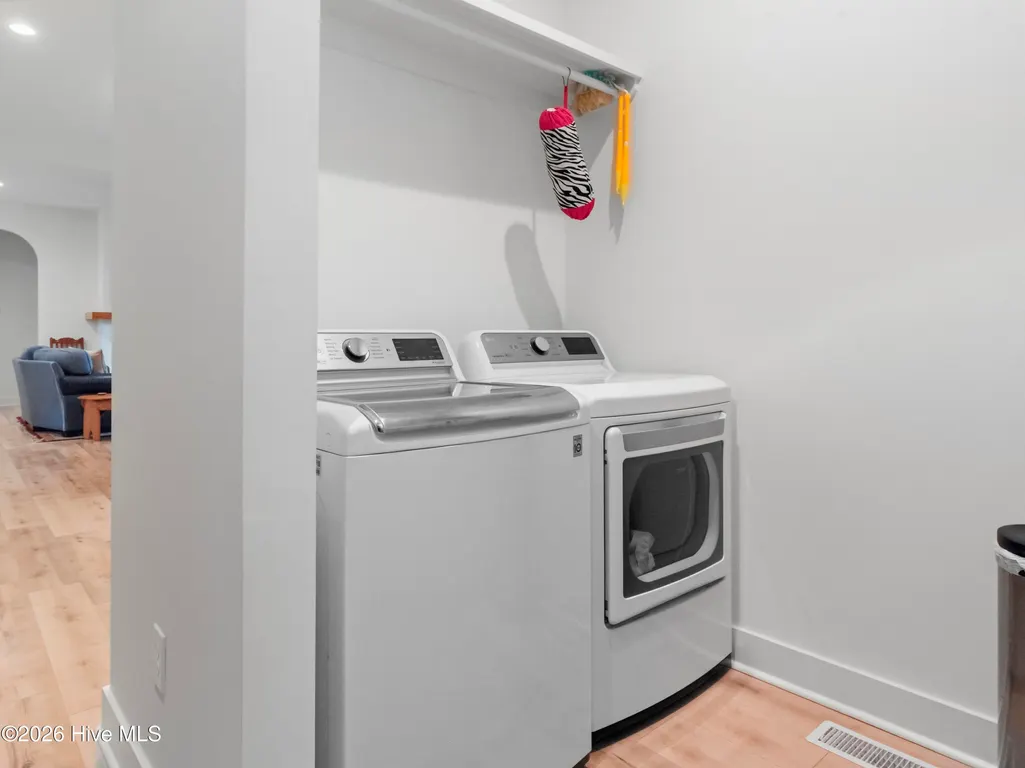
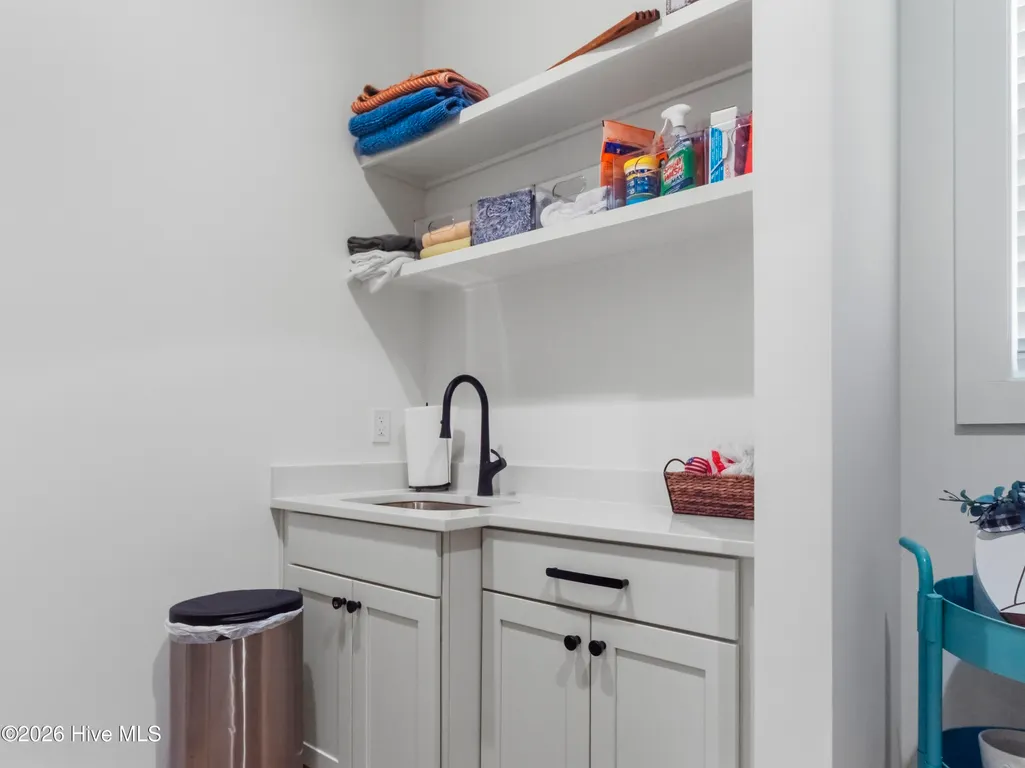
| Laundry Features | Laundry Room |
| Total Bedrooms | 4 |
| Attic Features | Scuttle |
| Entry Level | 1 |
| Room Type | Master Bedroom,Bedroom 2,Bedroom 3,Bedroom 4,Living Room,Dining Area,Dining Room,Office,Den,Bathroom 1,Loft |
| Unit Type | 4 Bedroom Or More |
| Total Baths | 5 |
| Living Area Range | 3000 - 3499 |
| SmokingYN | No |
Exterior Features
| Exterior Finish | Fiber Cement |
|---|---|
| Fencing | None |
| Parking Features | Garage Faces Front,Concrete,Garage Door Opener |
| Lot Features | Cul-De-Sac,See Remarks |
| Water Source | Public |
| Total Parking | 2.0 |
| Lot Size Area | 0.25 |
| Foundation Details | Crawl Space |
| Spa | No |
| Building Area Total | 3268.0 |
| Lot Dimensions | 60x46x80x104x130 |
| Lot Size Acres | 0.25 |
| Road Surface Type | Paved |
| Frontage Type | Pond Front |
| Waterfront Y/N | Yes |
| Road Frontage Type | City Street,State Road,Paved |
| Crops Included Y/N | No |
| Horse Y/N | No |
Amenities
- Foreclosure
- Views
- Short Sale
- New Construction
- Adult 55+
- Lease To Own
- No HOA Fees
- Furnished
- Primary On Main
- Air Conditioning
- Seller Finance
- Green
- Fixer Upper
- Horse
- Golf
- Fireplace
- Deck
- Garage
- Basement
- Pool
Property vs Single Family Average in 28374
Price
Taxes
Year Built
Visits
 The data relating to real estate on this web site comes in part from the Internet Data Exchange program of Hive MLS LLC, and is updated as of September 22, 2026 7:30 PM UTC All information is deemed reliable but not guaranteed and should be independently verified. All properties are subject to prior sale, change, or withdrawal. Neither listing broker(s) nor eXp Realty in North Carolina Regional Multiple Listing Service shall be responsible for any typographical errors, misinformation, or misprints,
