

Address
1502 N Hills Court, New Bern, NC
Price
$ 325,000
Property Attributes
- MLS#100589166
- TypeSingle Family
- Listing Status Active
- CountyCRAVEN
- CityNew Bern
- AreaNot In Subdivision
- NeighborhoodNew Bern
- Zip28562
- StyleSingle Family Residence
- Year Built1950
- Taxes$ 1758
- Price$ 325,000
- Bedrooms3
- Full Bathrooms2
- Half Bathrooms0
- Sqr Footage1987
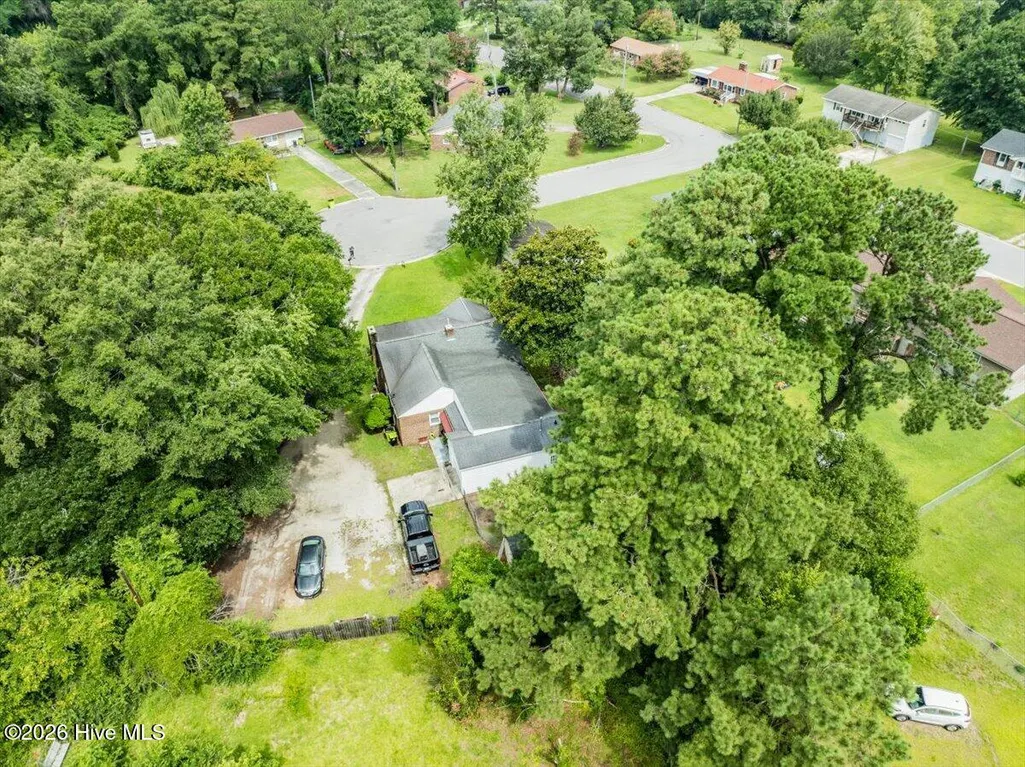
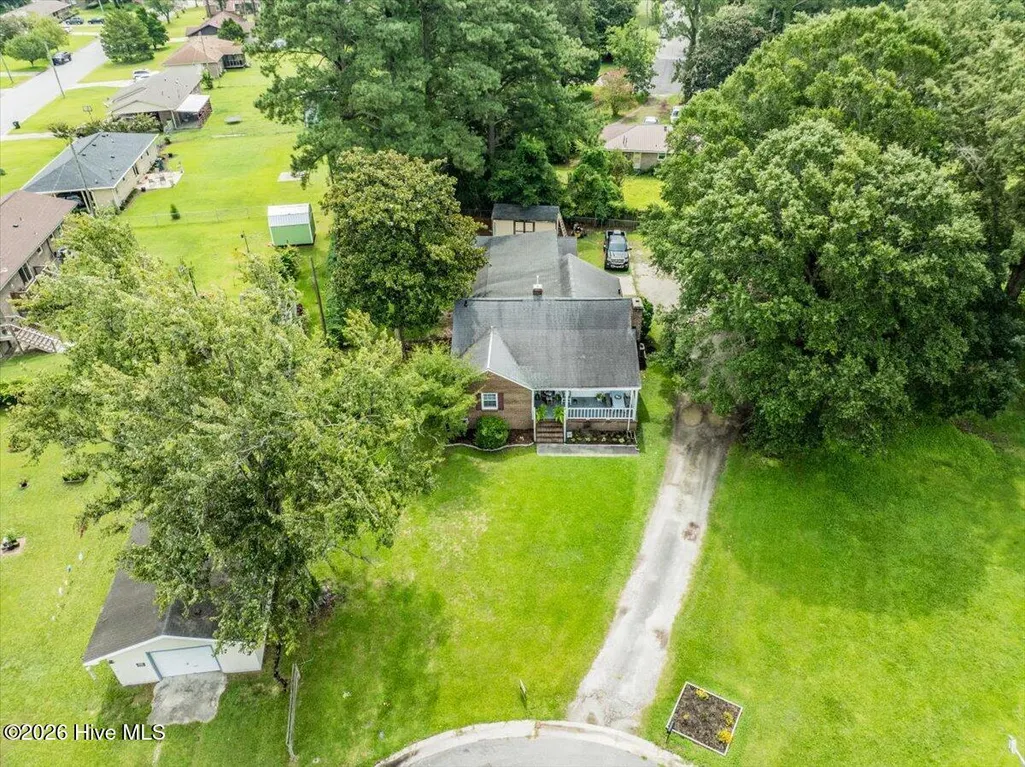
- Lot Size0.37 Acres
Data Source:
North Carolina Regional MLS (NCRMLS)
Property Description
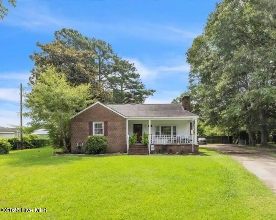
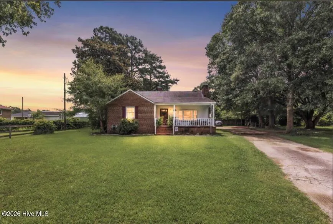
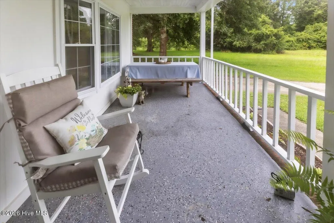
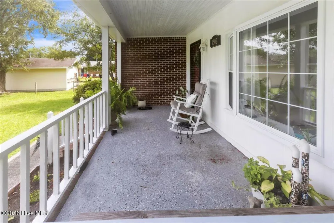
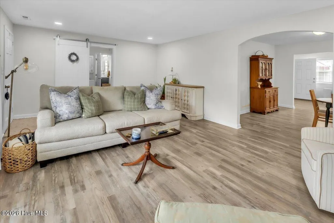
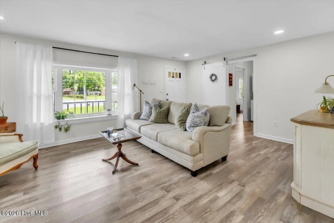
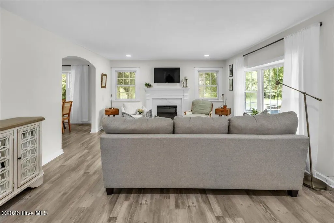
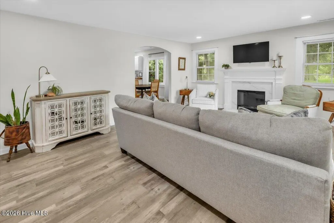
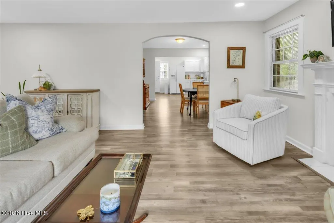
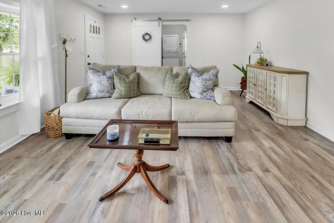
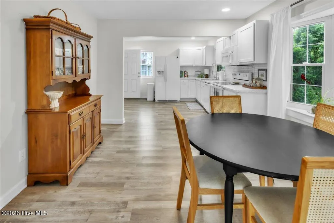
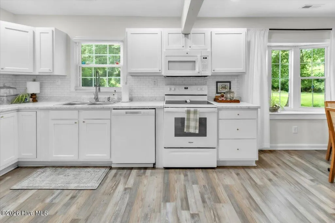
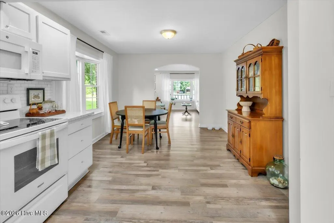
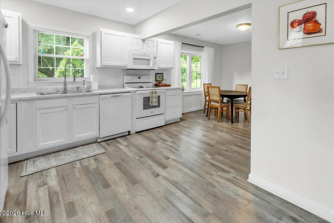
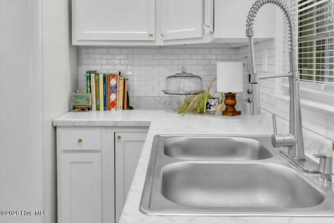
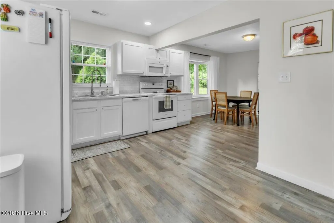
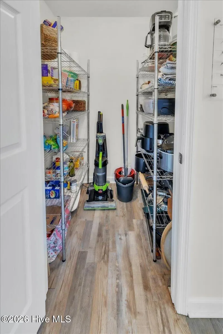
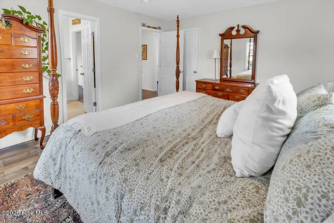
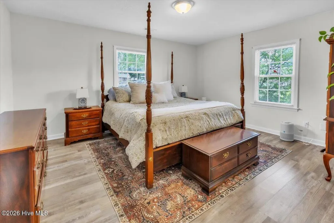
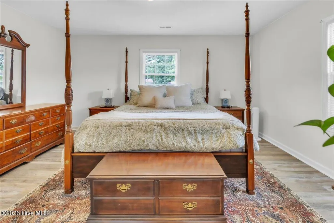
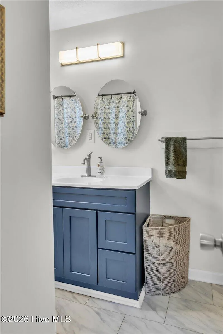
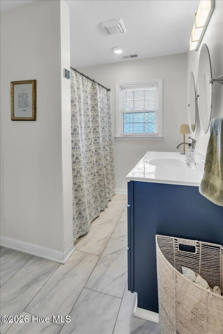
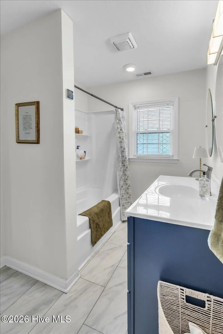
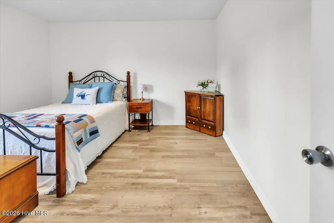
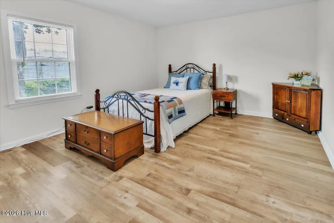
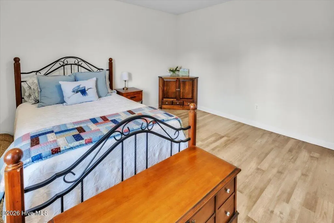
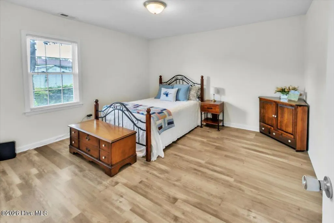
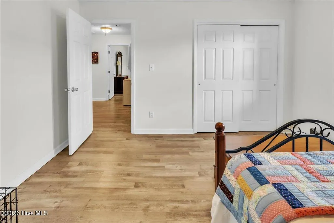
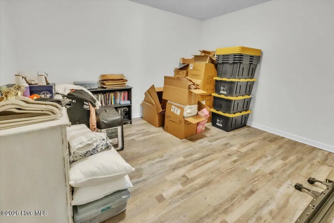
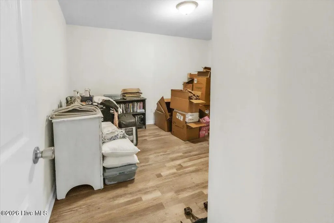
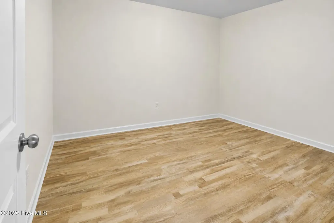
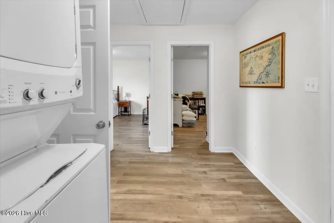
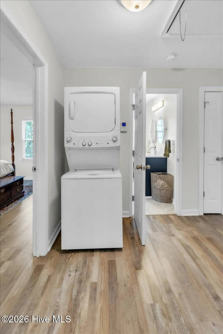
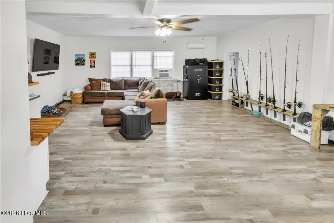
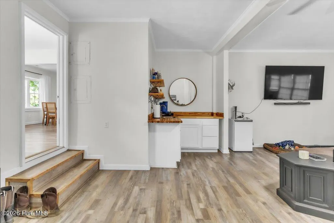
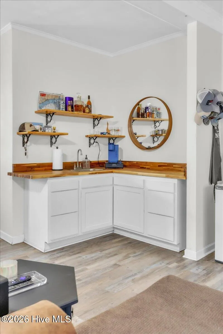
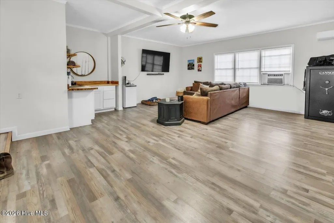
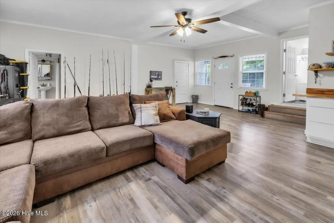
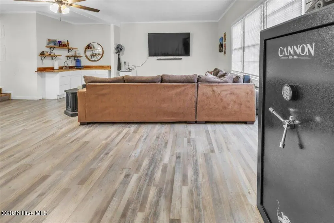
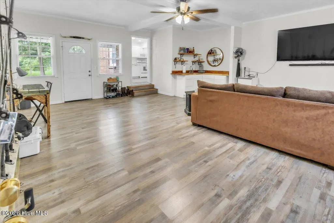
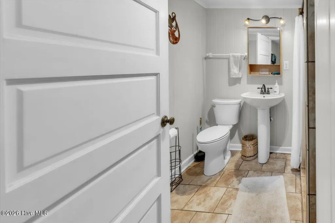
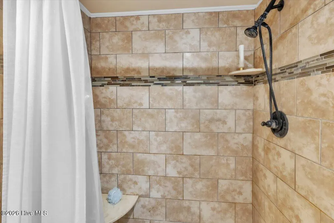
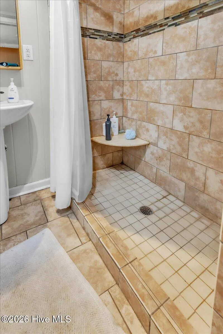
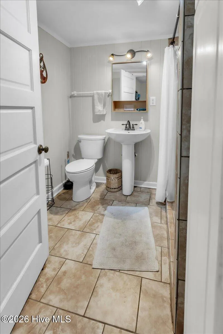
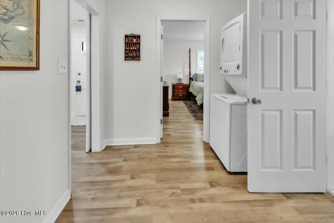
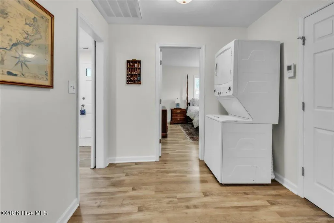
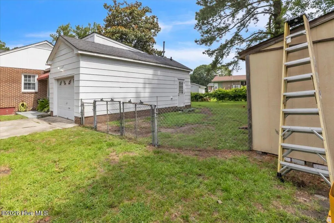
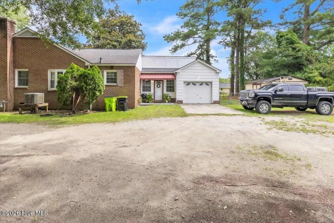
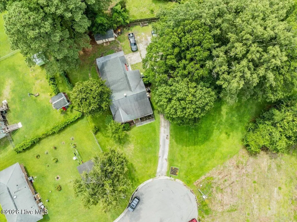
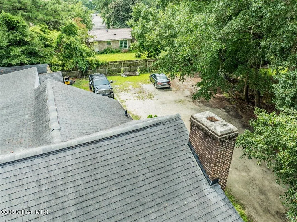
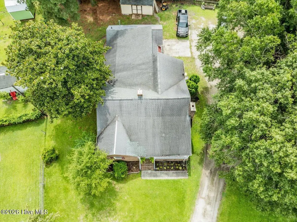
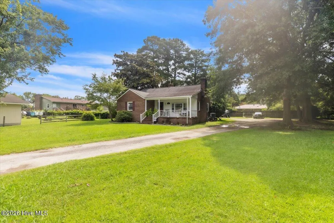
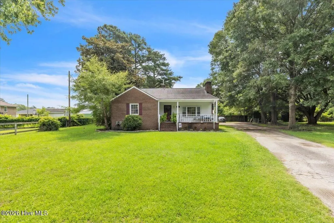
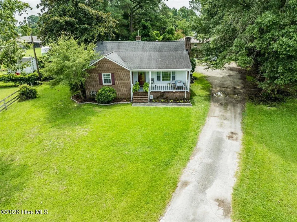
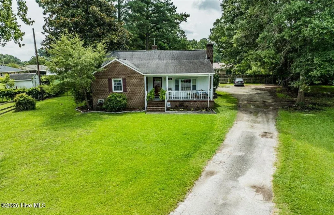
Well-Maintained 3BR/2BA in the Heart of New Bern -- PLUS a Private In-Law Suite! This spacious 1,900 sq ft home features a significant 2021 remodel and has been meticulously cared for ever since, offering classic style with modern updates throughout -- just minutes from restaurants, shopping, and Historic Downtown New Bern. Start your mornings with coffee on the large, covered front porch, then step inside to a welcoming living room anchored by a cozy fireplace, perfect for cooler Eastern NC nights. The kitchen shines with a stylish backsplash, updated appliances, and a spacious pantry for extra storage. On the other side of the home, you'll find three comfortable bedrooms and a second full bathroom, offering privacy from the main living spaces. The true standout is the private in-law suite, set apart from the main living areas with its own separate entrance. This versatile space includes a wet bar/kitchenette with sink, full bathroom, and laundry room -- ideal for extended family, guests, a home office, or income-producing rental potential. Additional peace of mind comes from an encapsulated crawlspace with a bi-annual maintenance program, plus a 2021 water heater. Enjoy the fully fenced backyard, perfect for pets, play, or quiet evenings outdoors. Seller is offering a $10,000 credit, buyer's choice, Don't miss this well-maintained home with a rare in-law suite in one of New Bern's most convenient locations!
| Elementary School | Middle School | High School |
|---|---|---|
| Trent Park Elementary School | H. J. MacDonald Middle School | New Bern High School |
| Price History | |
|---|---|
| 7/15/2026 | Listed $329,000 |
| 9/7/2026 | 2$325,000 |
General Features
| Living Area | 1987.0 |
|---|---|
| Heating | Electric,Forced Air,Zoned |
| Cooling | Central Air,Zoned |
| Utilities | Sewer Connected,Water Connected |
| Possession | Close Of Escrow,At Closing |
| Roof | Architectural Shingle |
| Appliances | Electric Oven,Built-In Microwave,Washer,Refrigerator,Dryer,Dishwasher |
| Zoning | R |
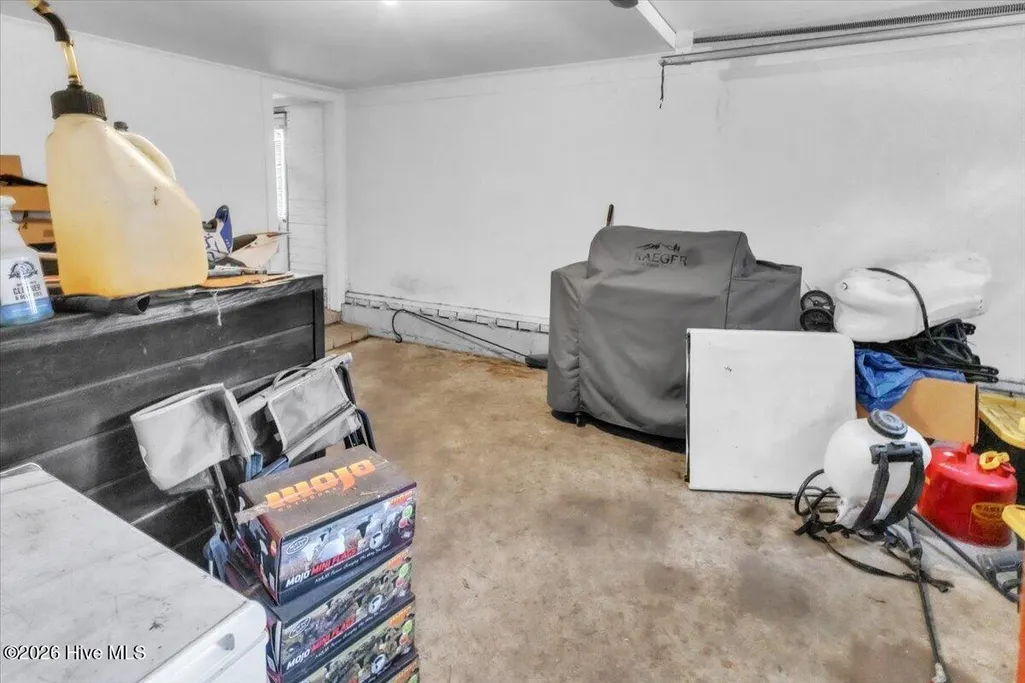
| Garage Spaces | 1.0 |
| Patio/Porch Features | Patio,Porch |
| Security Features | Smoke Detector(s) |
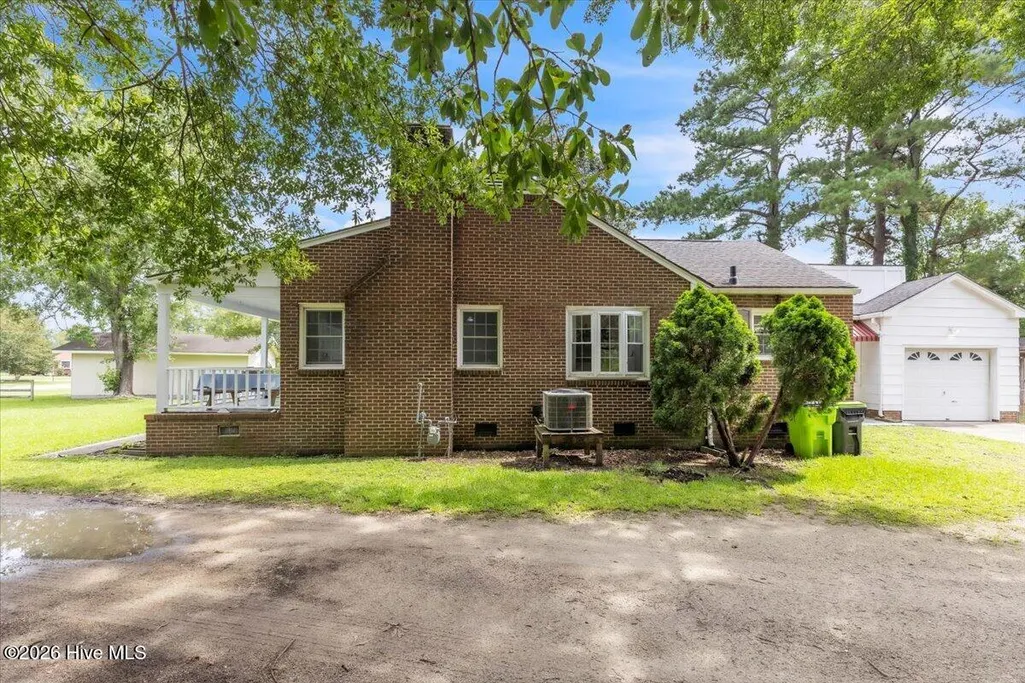
| Construction Materials | Brick Veneer,Wood Frame |
| Year Built | 1950 |
| View | See Remarks |
| Levels | One |
| Property Subtype | Single Family Residence |
| Tax Year | 2025 |
| Taxes | 1758.84 |
| Parcel Number | 8-063 -032 |
| Accessibility | None |
| County | Craven |
| Operating Expense | 0.0 |
| New Construction | No |
| Property Type | Residential |
| In City Limits? (Y/N) | Yes |
| Association Amenities | None |
| HOA | No |
| Attached Garage | Yes |
| Subdivision Name | Not In Subdivision |
| Garage Y/N | Yes |
| Total Rooms | 8 |
| Full Baths | 2 |
| Status | Active |
| Directions | 17 Us Bus N to left onto Dr MLK Blvd left onto Simmons,left onto N Hills Dr left onto N Hills Ct |
| High School | New Bern |
| City | New Bern |
| Lot Size Units | Acres |
| Lot Size Square Feet | 16117.0 |
| Carport Spaces | 0.0 |
| Carport Y/N | No |
| Elementary School | Trent Park |
| Property Attached Y/N | No |
| Land Lease Y/N | No |
| Home Warranty Y/N | No |
| Middle/Junior High School | H. J. MacDonald |
| Property Condition | Completed |
| Lease Considered Y/N | No |
| Structure Type | Wood Frame,Stick Built |
| Living Area Units | Square Feet |
| Standard Status | Active |
| Legal Description | 32 NORTH HILLS |
| IslandOrMainland | Mainland |
Interior Features
| Interior Amenities | Ceiling Fan(s),Pantry,Walk-in Shower,Wet Bar |
|---|---|
| Basement | None,Crawl Space |
| Flooring | LVT/LVP |
| Furnished Y/N | Unfurnished |
| Water Heater | Natural Gas |
| Total Fireplaces | 1 |
| Master Bed Level | Primary Living Area |
| Total Stories | 1 |
| Basement (Y/N) | No |
| Air Conditioning Y/N | Yes |
| Heating Y/N | Yes |
| Fireplace Y/N | Yes |
| Total Bedrooms | 3 |
| Attic Features | Pull-Down Stairs |
| Entry Level | 1 |
| Room Type | Dining Area,Living Room,Dining Room,Den,Family Room,Other,Master Bedroom,Bedroom 2 |
| Unit Type | 3 Bedroom |
| Total Baths | 2 |
| Living Area Range | 1800 - 1999 |
| SmokingYN | No |
Exterior Features
| Exterior Amenities | None |
|---|---|
| Exterior Finish | Brick Veneer |
| Fencing | Chain Link |
| Parking Features | Unpaved |
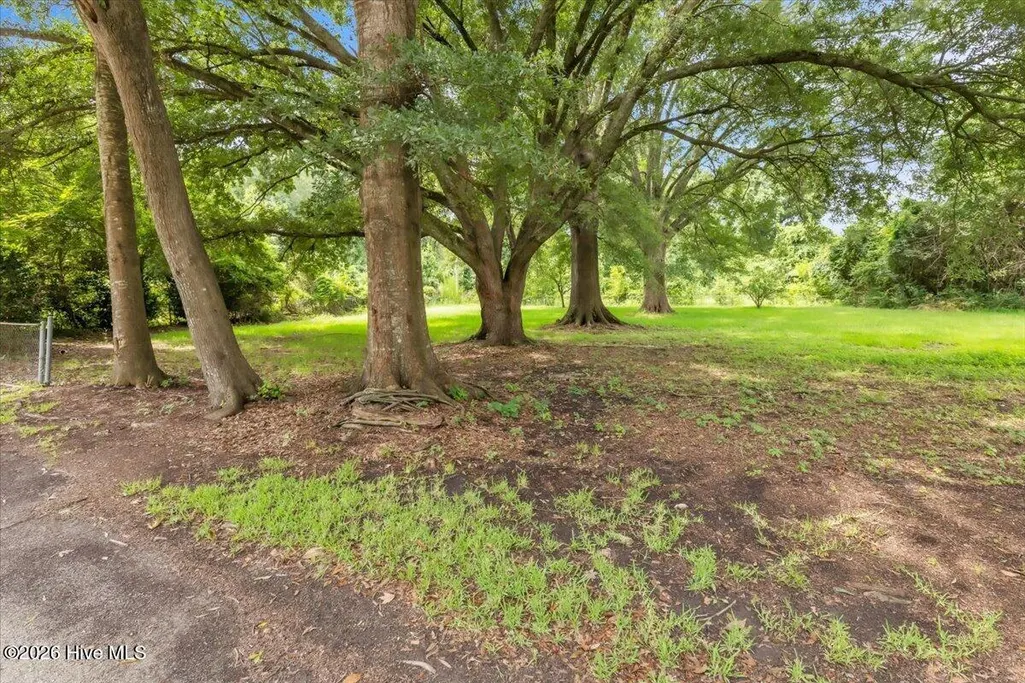
| Lot Features | Open Lot |
| Water Source | Public |
| Total Parking | 1.0 |
| Lot Size Area | 0.37 |
| Foundation Details | Crawl Space |
| Spa | No |
| Building Area Total | 1987.0 |
| Lot Dimensions | 52.99x160.23x153x186.7 |
| Lot Size Acres | 0.37 |
| Road Surface Type | Paved |
| Frontage Type | See Remarks |
| Waterfront Y/N | No |
| Road Frontage Type | City Street,State Road,Paved |
| Crops Included Y/N | No |
| Horse Y/N | No |
Amenities
- Foreclosure
- Views
- Short Sale
- New Construction
- Adult 55+
- Lease To Own
- No HOA Fees
- Furnished
- Primary On Main
- Air Conditioning
- Seller Finance
- Green
- Fixer Upper
- Horse
- Golf
- Fireplace
- Deck
- Garage
- Basement
- Pool
Property vs Single Family Average in 28562
Price
Taxes
Year Built
Visits
 The data relating to real estate on this web site comes in part from the Internet Data Exchange program of Hive MLS LLC, and is updated as of September 22, 2026 7:30 PM UTC All information is deemed reliable but not guaranteed and should be independently verified. All properties are subject to prior sale, change, or withdrawal. Neither listing broker(s) nor eXp Realty in North Carolina Regional Multiple Listing Service shall be responsible for any typographical errors, misinformation, or misprints,
