





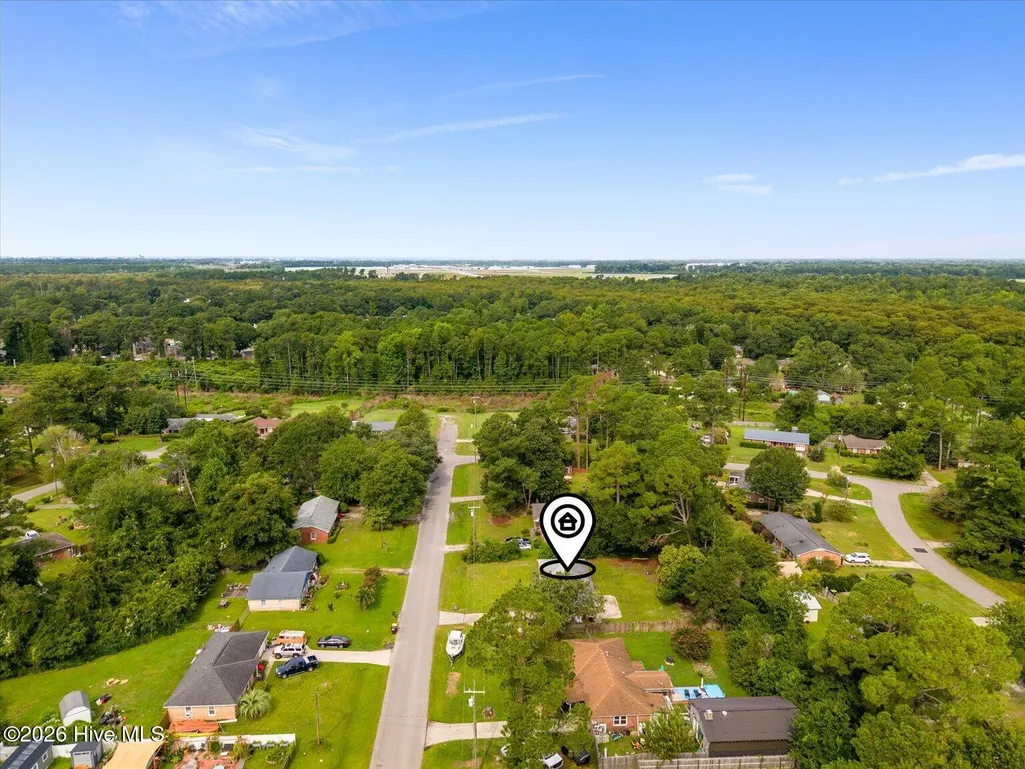
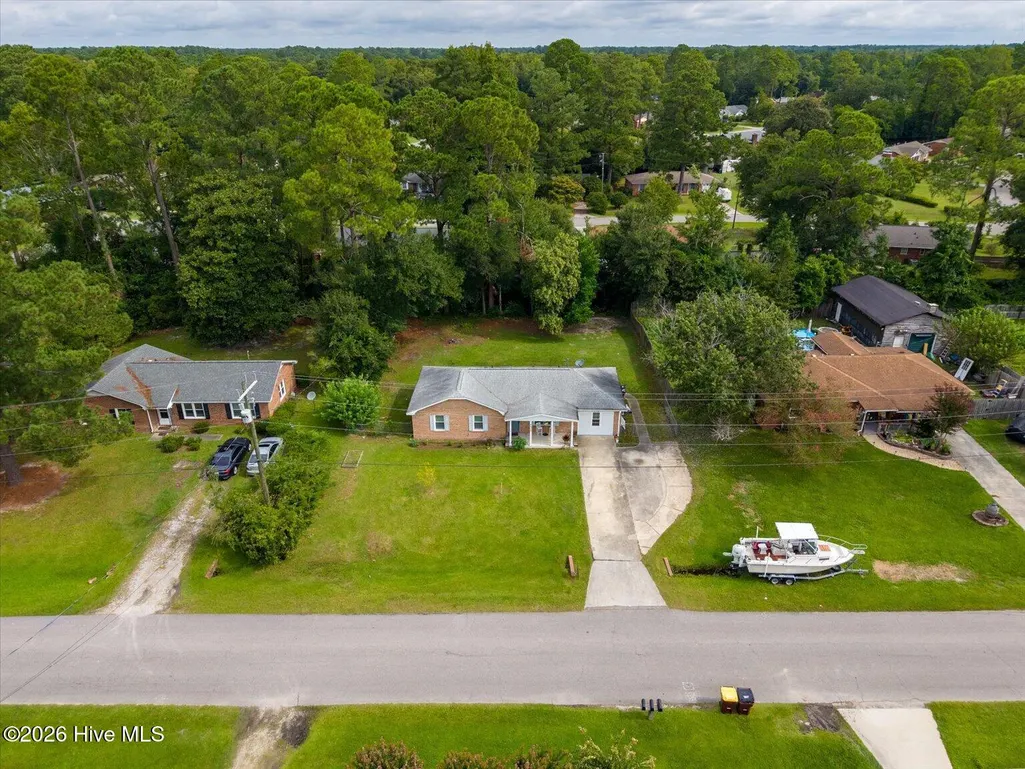
Address
4509 Kings Drive, Wilmington, NC
Price
$ 329,900
Property Attributes
- MLS#100599750
- TypeSingle Family
- Listing Status Active
- CountyNEW HANOVER
- CityWilmington
- AreaKings Grant
- NeighborhoodWilmington
- Zip28405
- StyleSingle Family Residence
- Year Built1973
- Taxes$ 1086
- Price$ 329,900
- Bedrooms3
- Full Bathrooms1
- Half Bathrooms0
- Sqr Footage1354
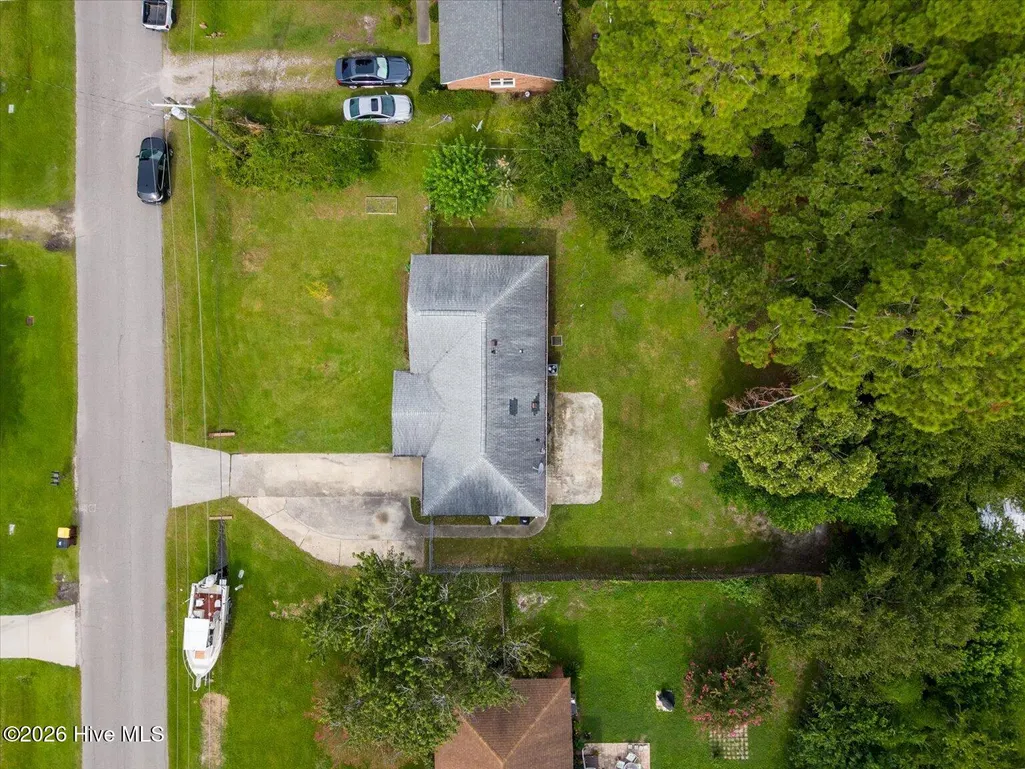
- Lot Size0.27 Acres
Data Source:
North Carolina Regional MLS (NCRMLS)
Property Description
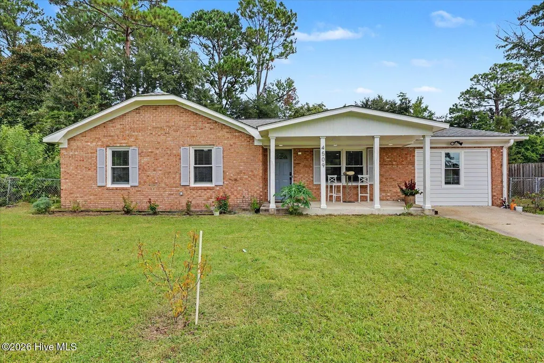
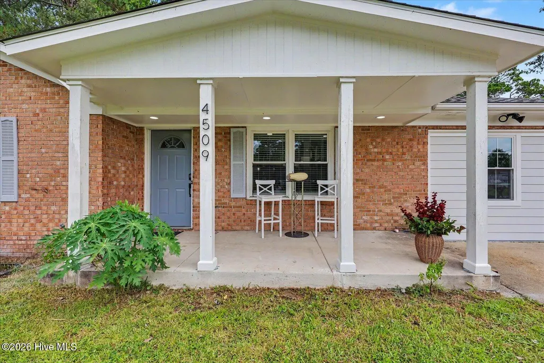
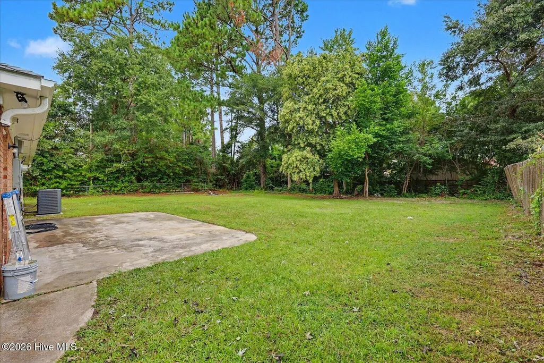
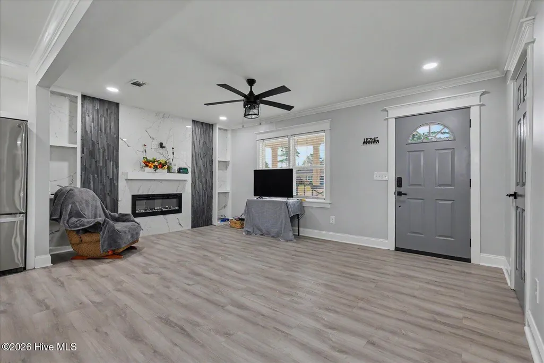
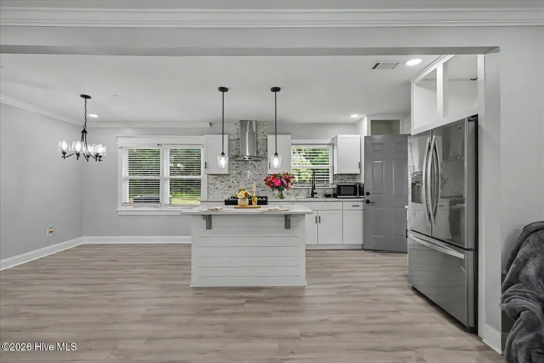
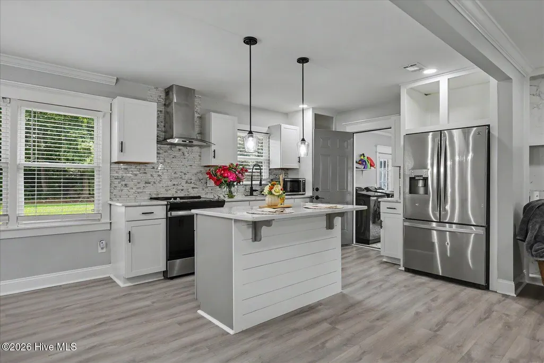
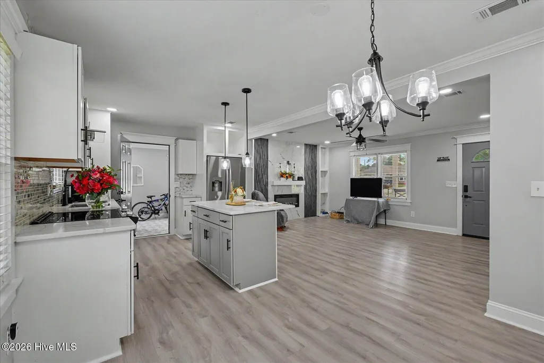
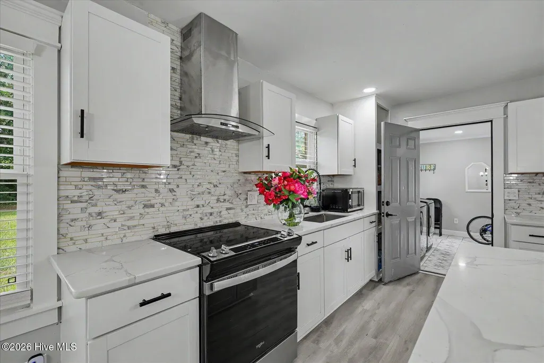
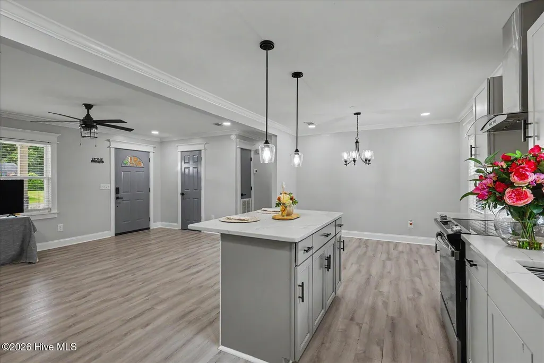
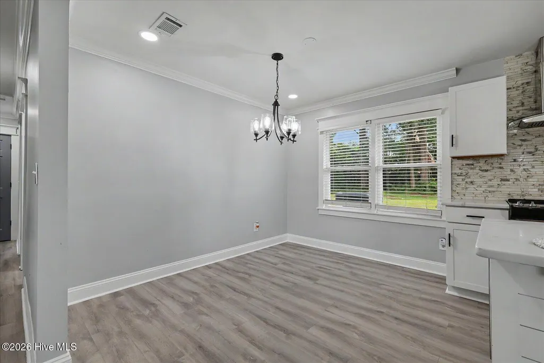
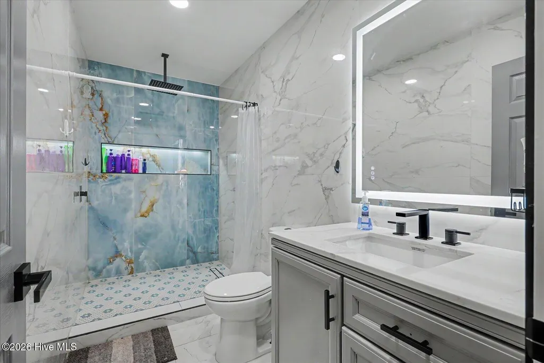
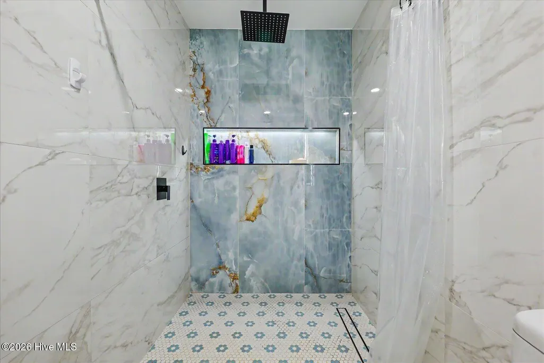
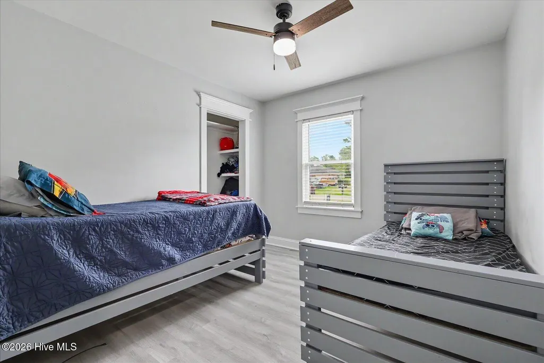
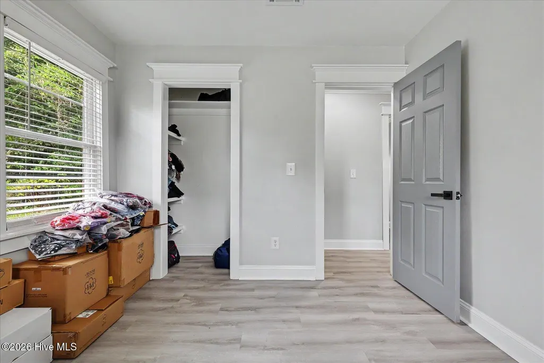
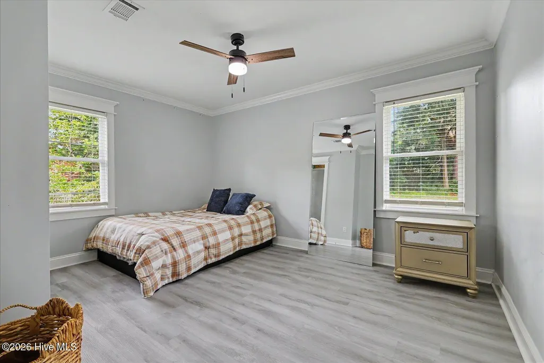
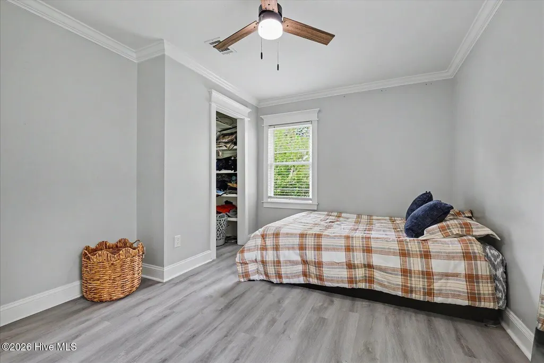
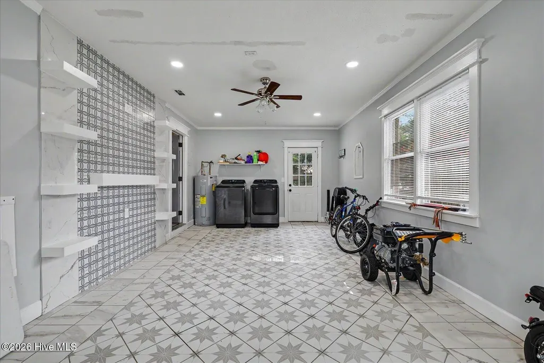
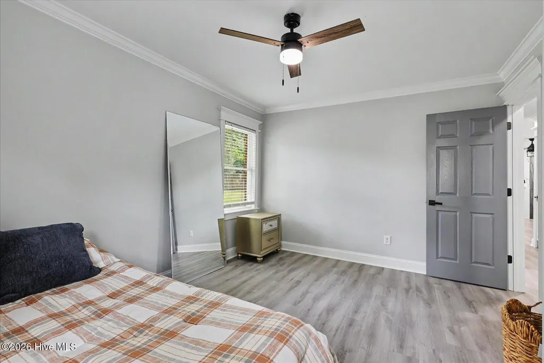
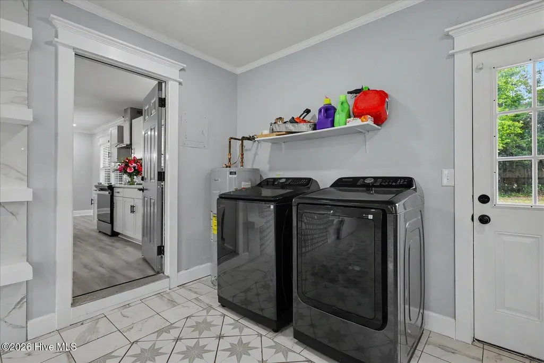
Think finding an updated home in Wilmington under $350K is hard? Think again. In Kings Grant, you won't come across a home like this often--especially with this amount of upgrades and finishing touches at an attractive price point. Welcome to 4509 Kings Drive, offered at $329,900 This beautifully updated 3-bedroom, 1-bath brick ranch offers 1,349 square feet of living space with a bright, open feel throughout. Inside, you'll find luxury vinyl plank flooring, an updated kitchen featuring quartz countertops and modern finishes, a custom entertainment wall with built-in shelving and an electric fireplace, and a beautifully updated bathroom featuring a quartz vanity countertop and custom walk-in shower. The garage has been transformed into a versatile bonus/flex space featuring central heat and air, ceramic tile flooring, and custom shelving--giving you additional space to enjoy and make your own. Sitting on just over a quarter-acre lot, the outdoor space offers a large fully fenced backyard, patio, oversized driveway, and double-gate backyard access. Conveniently located near Wilmington's shopping, dining, beaches, and everyday amenities, 4509 Kings Drive brings together style, space, and convenience at $329,900.
| Elementary School | Middle School | High School |
|---|---|---|
| Wrightsboro Elementary School | Holly Shelter Middle School | Laney High School |
| Price History | |
|---|---|
| 8/28/2026 | Listed $339,000 |
| 9/21/2026 | 3$329,900 |
General Features
| Living Area | 1354.0 |
|---|---|
| Heating | Heat Pump,Electric |
| Cooling | Central Air,Heat Pump |
| Utilities | Sewer Connected,Water Connected |
| Possession | Close Of Escrow,At Closing |
| Roof | Shingle |
| Zoning | R-10 |
| Patio/Porch Features | Covered,Patio,Front Porch |
| Construction Materials | Brick Veneer,Wood Frame |
| Year Built | 1973 |
| View | See Remarks |
| Levels | One |
| Property Subtype | Single Family Residence |
| Tax Year | 2025 |
| Taxes | 1086.3 |
| Parcel Number | R04216-007-007-000 |
| County | New Hanover |
| Operating Expense | 0.0 |
| New Construction | No |
| Property Type | Residential |
| In City Limits? (Y/N) | No |
| HOA | No |
| Attached Garage | No |
| Subdivision Name | Kings Grant |
| Garage Y/N | No |
| Total Rooms | 5 |
| Full Baths | 1 |
| Status | Active |
| Directions | From N College Road,turn onto Kings Drive at the traffic light. Continue approximately two blocks; 4509 Kings Drive will be on the right. |
| High School | Laney |
| City | Wilmington |
| High School District | New Hanover |
| Lot Size Units | Acres |
| Lot Size Square Feet | 11761.0 |
| Carport Spaces | 0.0 |
| Carport Y/N | No |
| Green Building Verification Type | None |
| Elementary School | Wrightsboro |
| Property Attached Y/N | No |
| Land Lease Y/N | No |
| Home Warranty Y/N | No |
| Middle/Junior High School | Holly Shelter |
| Lease Considered Y/N | No |
| Structure Type | Wood Frame,Stick Built |
| Living Area Units | Square Feet |
| Standard Status | Active |
| Tax Assessed Value | 287000 |
| Legal Description | Lot 730 Sec 11 Kings Grant |
| IslandOrMainland | Mainland |
Interior Features
| Interior Amenities | Master Downstairs,Kitchen Island,Ceiling Fan(s),Walk-in Shower,Blinds/Shades |
|---|---|
| Flooring | LVT/LVP,Laminate,Tile,Vinyl |
| Water Heater | Electric |
| Master Bed Level | Primary Living Area |
| Total Stories | 1 |
| Basement (Y/N) | No |
| Air Conditioning Y/N | Yes |
| Heating Y/N | Yes |
| Fireplace Y/N | Yes |
| Laundry Features | Dryer Hookup,Washer Hookup |
| Total Bedrooms | 3 |
| Entry Level | 1 |
| Room Type | Master Bedroom,Bedroom 2,Bedroom 3,Living Room,Dining Area,Dining Room,Family Room |
| Unit Type | Efficiency |
| Total Baths | 1 |
| Living Area Range | 1200 - 1399 |
| SmokingYN | No |
Exterior Features
| Exterior Amenities | None |
|---|---|
| Exterior Finish | Brick Veneer |
| Fencing | Chain Link,Back Yard |
| Parking Features | Concrete |
| Lot Features | Interior Lot |
| Water Source | Public |
| Total Parking | 0.0 |
| Lot Size Area | 0.27 |
| Foundation Details | Slab |
| Spa | No |
| Building Area Total | 1354.0 |
| Lot Dimensions | 96 x 123 x 96 x 123 |
| Lot Size Acres | 0.27 |
| Frontage Type | See Remarks |
| Waterfront Y/N | No |
| Road Frontage Type | City Street,State Road |
| Crops Included Y/N | No |
| Horse Y/N | No |
Amenities
- Foreclosure
- Views
- Short Sale
- New Construction
- Adult 55+
- Lease To Own
- No HOA Fees
- Furnished
- Primary On Main
- Air Conditioning
- Seller Finance
- Green
- Fixer Upper
- Horse
- Golf
- Fireplace
- Deck
- Garage
- Basement
- Pool
Property vs Single Family Average in 28405
Price
Taxes
Year Built
Visits
 The data relating to real estate on this web site comes in part from the Internet Data Exchange program of Hive MLS LLC, and is updated as of September 21, 2026 7:25 PM UTC All information is deemed reliable but not guaranteed and should be independently verified. All properties are subject to prior sale, change, or withdrawal. Neither listing broker(s) nor eXp Realty in North Carolina Regional Multiple Listing Service shall be responsible for any typographical errors, misinformation, or misprints,
