











Address
1308 Steeplechase Drive, Grimesland, NC
Price
$ 459,900
Property Attributes
- MLS#100603707
- TypeSingle Family
- Listing Status Active
- CountyPITT
- CityGrimesland
- AreaHunters Woods
- NeighborhoodGrimesland
- Zip27837
- StyleSingle Family Residence
- Year Built2001
- Price$ 459,900
- Bedrooms3
- Full Bathrooms2
- Half Bathrooms1
- Sqr Footage2558
- Lot Size1 Acres
Data Source:
North Carolina Regional MLS (NCRMLS)
Property Description
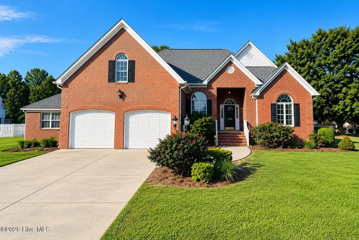
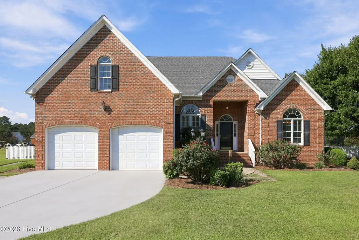
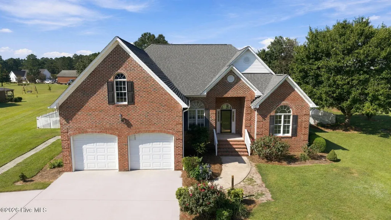
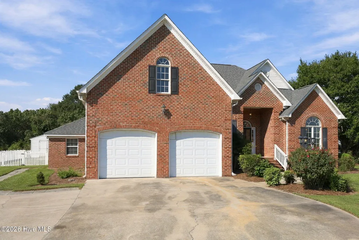
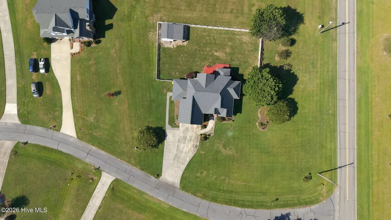
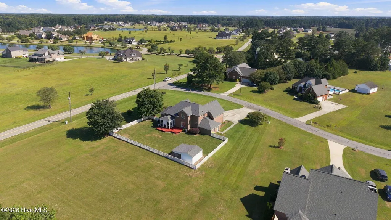
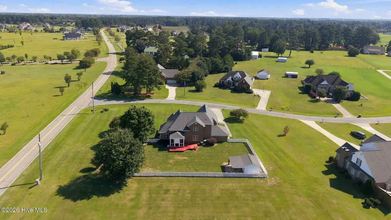
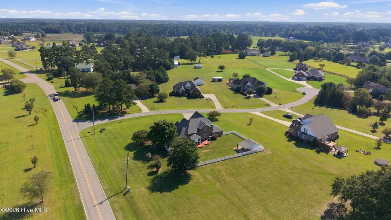
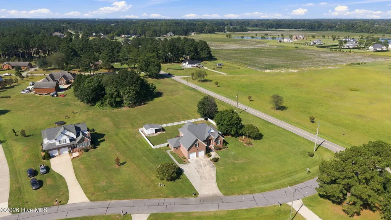
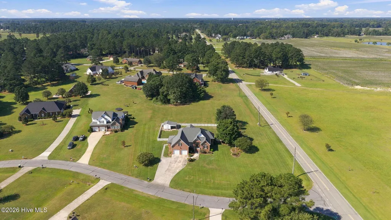
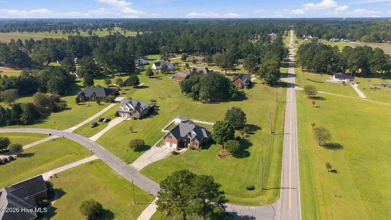
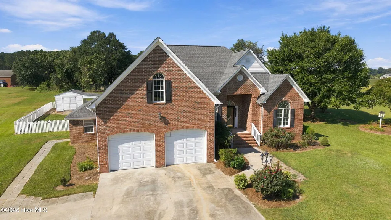
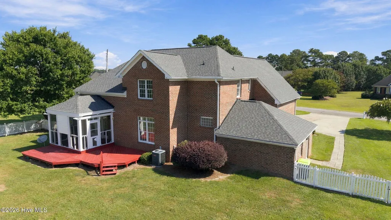
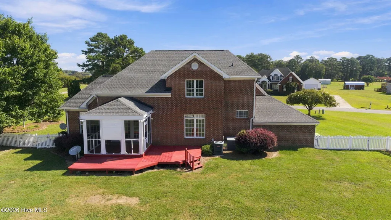
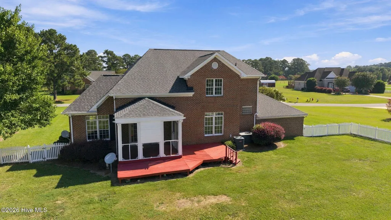
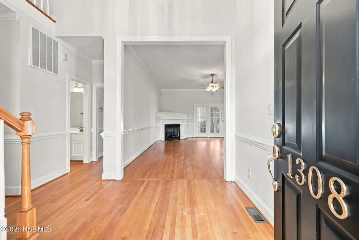
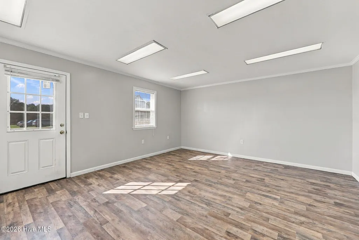
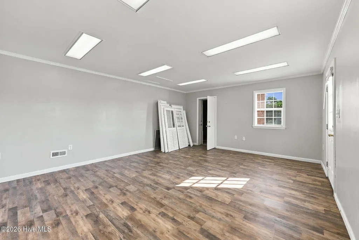
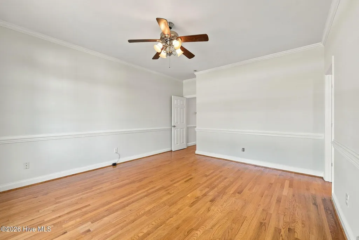
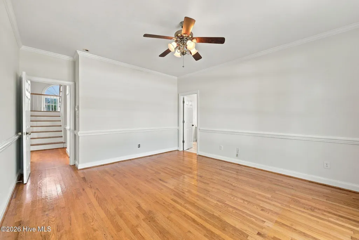
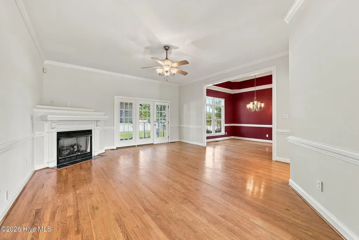
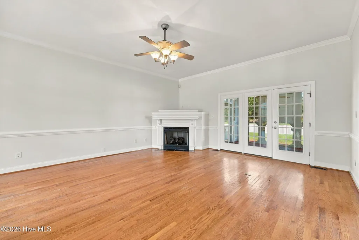
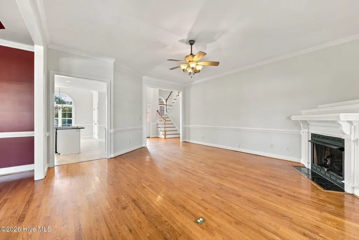
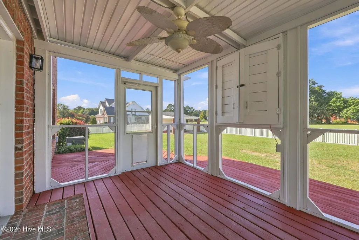
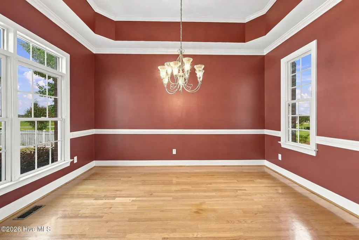
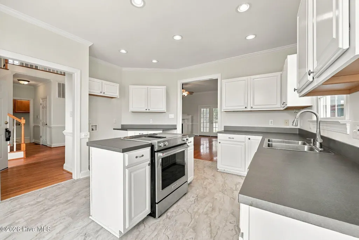
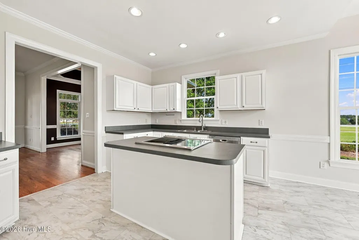
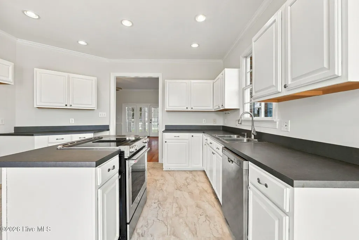
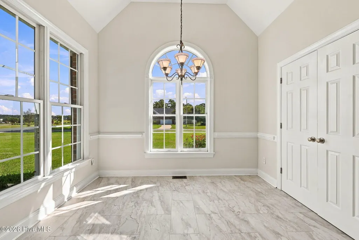
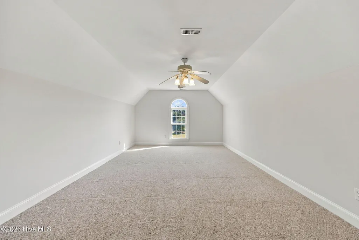
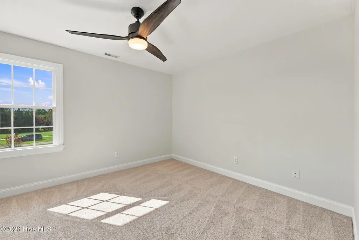
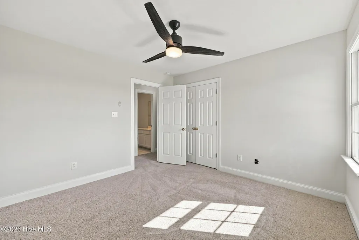
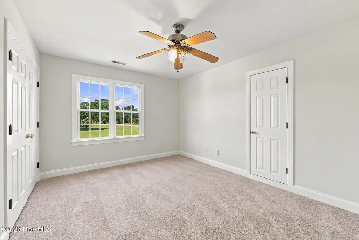
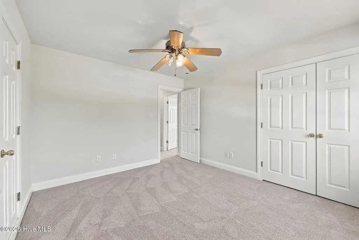
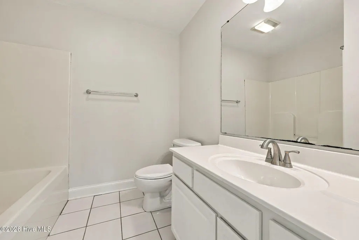
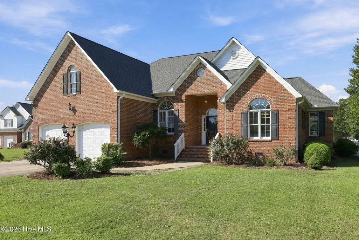
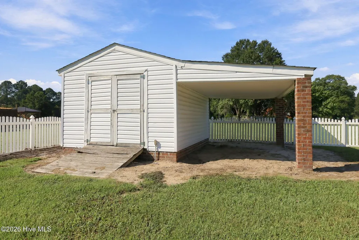
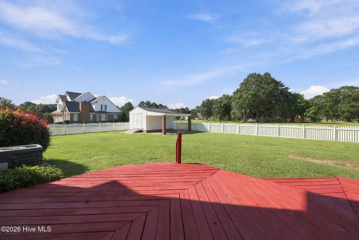
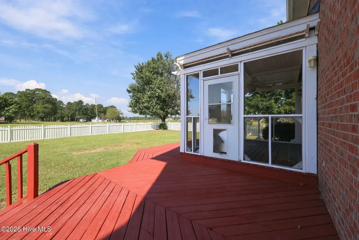
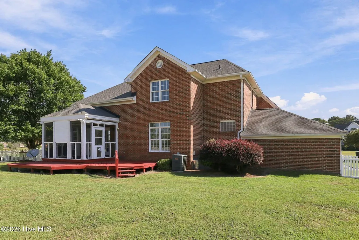
Welcome to a home where space, location, and possibilities come together! Situated on a beautiful one-acre corner lot with lovely views of the nearby Autumn Lakes community, this all-brick home offers 3 bedrooms, 2.5 baths, and a versatile floor plan. Hardwood floors flow throughout the main living areas and into the downstairs primary suite. The main level also features an eat-in kitchen, formal dining room, and screened back porch with a built-in TV cabinet--perfect for relaxing or entertaining. Upstairs, you'll find two generously sized bedrooms plus a huge bonus room offering plenty of additional living space. Need even more room? An additional finished space, not included in the listed square footage, is accessed through the garage and also has its own private entrance--perfect for a home office, music studio, or whatever fits your lifestyle! Outside, the one-acre lot is enclosed with vinyl fencing and includes a good-sized storage shed with an additional covered overhang. Recent updates include fresh interior paint, new carpet throughout, and new kitchen flooring. The roof was replaced in 2025, and both HVAC systems were replaced in 2019. The big-ticket items have already been taken care of--now it's your turn to add the finishing touches and make this home your own!
| Elementary School | Middle School | High School |
|---|---|---|
| G.R. Whitfield School K- Elementary School | G. R. Whitfield School K- Middle School | D.H. Conley High School |
| Price History | |
|---|---|
| 9/15/2026 | Listed $459,900 |
General Features
| Living Area | 2558.0 |
|---|---|
| Heating | Fireplace(s),Electric,Heat Pump |
| Cooling | Central Air |
| Utilities | Natural Gas Connected,Water Connected,Fiber Optic,High Speed Internet |
| Possession | Close Of Escrow,At Closing |
| Roof | Architectural Shingle |
| Appliances | Electric Oven,Self Cleaning Oven,Dishwasher,Convection Oven,Satellite Dish |
| Zoning | Residential |
| Garage Spaces | 2.0 |
| Patio/Porch Features | Covered,Screened,Rear Porch |
| Construction Materials | Brick Veneer,Wood Frame |
| Year Built | 2001 |
| View | See Remarks |
| Levels | Two |
| Property Subtype | Single Family Residence |
| Tax Year | 2026 |
| Parcel Number | 062374 |
| Waterfront Features | None |
| County | Pitt |
| Operating Expense | 0.0 |
| New Construction | No |
| Property Type | Residential |
| In City Limits? (Y/N) | No |
| HOA | No |
| Attached Garage | Yes |
| Subdivision Name | Hunters Woods |
| Garage Y/N | Yes |
| Other Structures | Shed(s) |
| Total Rooms | 10 |
| Full Baths | 2 |
| Status | Active |
| Directions | From Black Jack Simpson Road,turn left onto Mobley's Bridge Road. Turn right onto Steeplechase Drive. Home is the first house on the right,located on the corner of Steeplechase Drive and Mobley's Bri |
| High School | D.H. Conley High School |
| City | Grimesland |
| High School District | Pitt County Schools |
| Lot Size Units | Acres |
| Lot Size Square Feet | 43560.0 |
| Carport Spaces | 0.0 |
| Carport Y/N | No |
| Elementary School | G.R. Whitfield School K- |
| Property Attached Y/N | No |
| Land Lease Y/N | No |
| Home Warranty Y/N | No |
| Middle/Junior High School | G. R. Whitfield School K- |
| Lease Considered Y/N | No |
| Virtual Tour | https://www.propertypanorama.com/instaview/hive/100603707 |
| Structure Type | Wood Frame,Stick Built |
| Living Area Units | Square Feet |
| Standard Status | Active |
| Tax Lot | 19 |
| Legal Description | Lot 19,Section 3,Hunter's Woods Subdivision,as shown on plat recorded in Map Book 51,Page 192,Pitt County Registry. |
| IslandOrMainland | Mainland |
Interior Features
| Interior Amenities | Master Downstairs,Walk-in Closet(s),Vaulted Ceiling(s),Tray Ceiling(s),Entrance Foyer,Whirlpool,Kitchen Island,Ceiling Fan(s),Pantry,Walk-in Shower,Blinds/Shades,Eat-in Kitchen,Gas Log,Walk-In Closet |
|---|---|
| Flooring | LVT/LVP,Carpet,Ceramic Tile,Hardwood |
| Furnished Y/N | Unfurnished |
| Water Heater | Electric |
| Fireplace Features | Gas Log |
| Master Bed Level | Primary Living Area |
| Total Stories | 2 |
| Basement (Y/N) | No |
| Air Conditioning Y/N | Yes |
| Heating Y/N | Yes |
| Window Features | Thermal Windows |
| Fireplace Y/N | Yes |
| Half Baths | 1 |
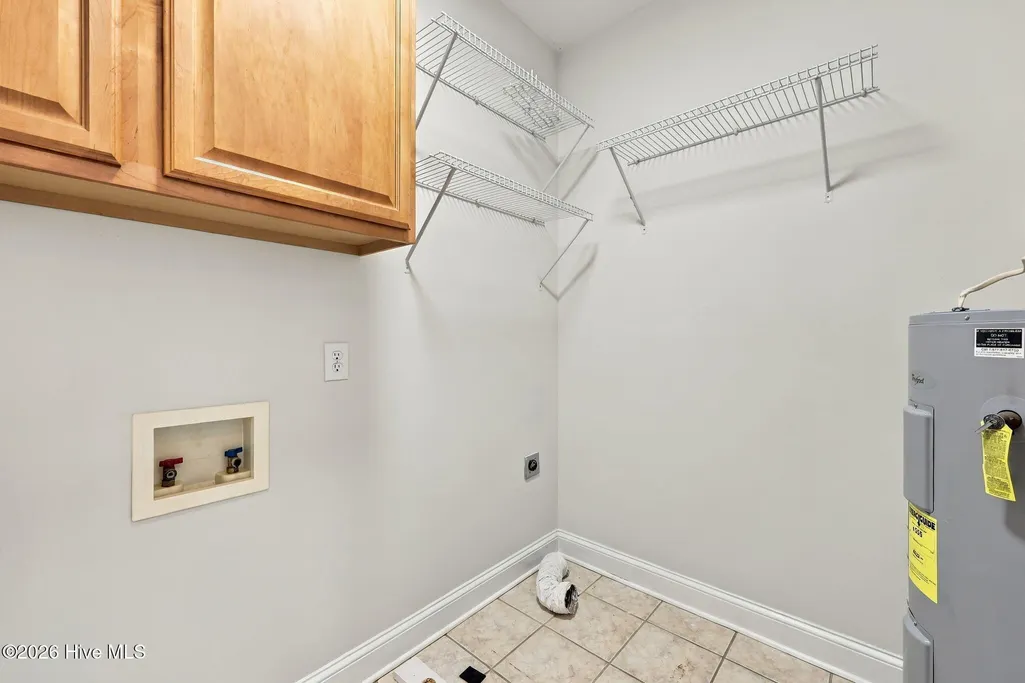
| Laundry Features | Dryer Hookup,Washer Hookup,Laundry Room |
| Total Bedrooms | 3 |
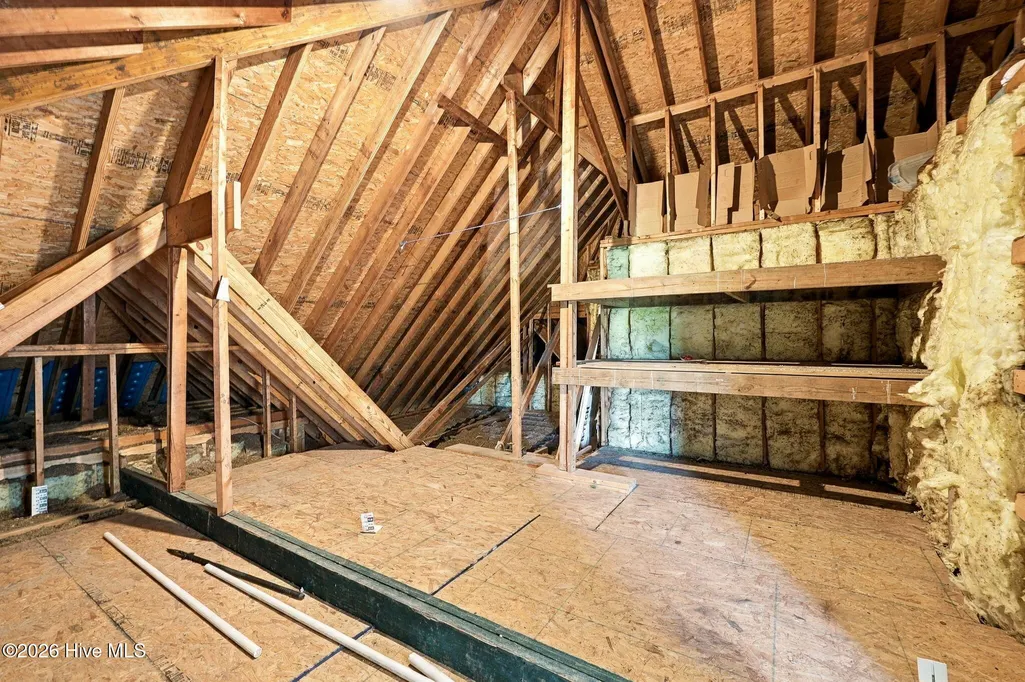
| Attic Features | Floored - Partial,Walk-In |
| Entry Level | 1 |
| Room Type | Great Room,Dining Area,Breakfast Nook,Laundry,Dining Room,Master Bedroom,Bedroom 2,Bedroom 3,Bonus Room,Loft |
| Total Baths | 3 |
| Living Area Range | 2400 - 2599 |
| SmokingYN | No |
Exterior Features
| Exterior Amenities | Thermal Doors |
|---|---|
| Exterior Finish | Brick Veneer |
| Fencing | Back Yard,Vinyl |
| Parking Features | Garage Faces Front,Concrete,Garage Door Opener,Paved |
| Lot Features | Cul-De-Sac,Level |
| Water Source | Community Water |
| Total Parking | 5.0 |
| Lot Size Area | 1.0 |
| Foundation Details | Crawl Space |
| Spa | No |
| Building Area Total | 2558.0 |
| Lot Dimensions | 193 x 243 x 146 x 247 |
| Lot Size Acres | 1.0 |
| Road Surface Type | Paved |
| Frontage Type | See Remarks |
| Waterfront Y/N | No |
| Door Features | Thermal Doors |
| Road Frontage Type | City Street,State Road,Paved |
| Crops Included Y/N | No |
| Horse Y/N | No |
Amenities
- Foreclosure
- Views
- Short Sale
- New Construction
- Adult 55+
- Lease To Own
- No HOA Fees
- Furnished
- Primary On Main
- Air Conditioning
- Seller Finance
- Green
- Fixer Upper
- Horse
- Golf
- Fireplace
- Deck
- Garage
- Basement
- Pool
Property vs Single Family Average in 27837
Price
Year Built
Visits
 The data relating to real estate on this web site comes in part from the Internet Data Exchange program of Hive MLS LLC, and is updated as of September 21, 2026 7:25 PM UTC All information is deemed reliable but not guaranteed and should be independently verified. All properties are subject to prior sale, change, or withdrawal. Neither listing broker(s) nor eXp Realty in North Carolina Regional Multiple Listing Service shall be responsible for any typographical errors, misinformation, or misprints,
