
Address
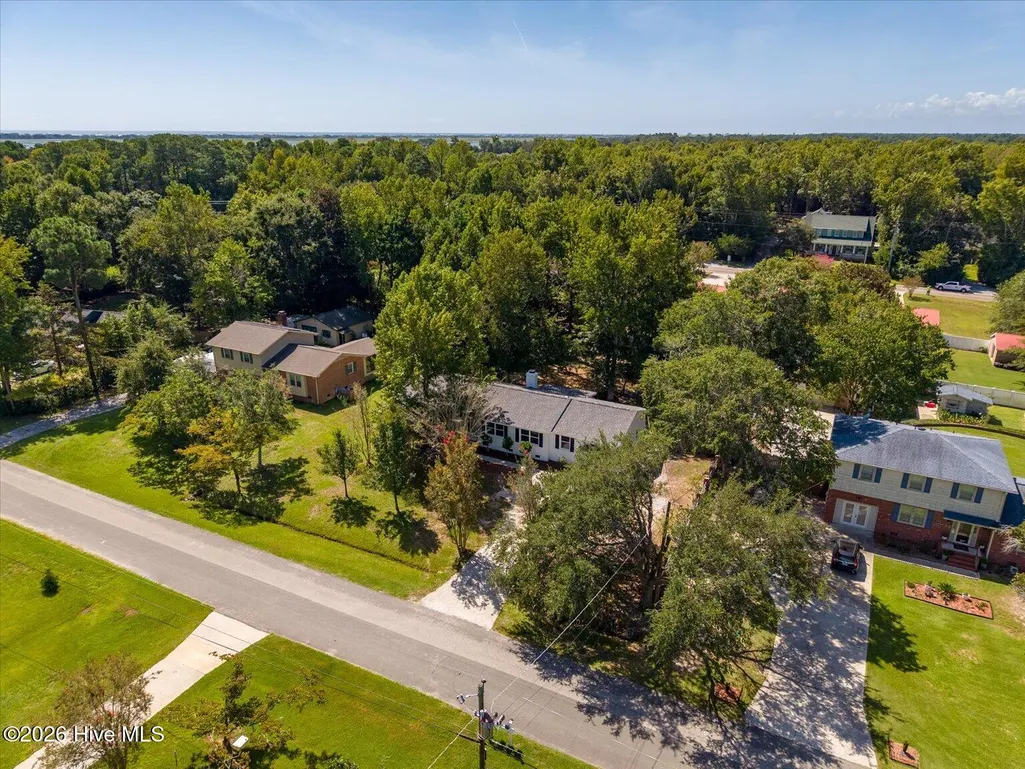
345 Scottsdale Drive, Wilmington, NC
Price
$ 525,000
Property Attributes
- MLS#100604305
- TypeSingle Family
- Listing Status Active
- CountyPENDER
- CityWilmington
- AreaScottsdale
- NeighborhoodWilmington
- Zip28411
- StyleSingle Family Residence
- Year Built1976
- Taxes$ 2423
- Price$ 525,000
- Bedrooms3
- Full Bathrooms2
- Half Bathrooms0
- Sqr Footage2258
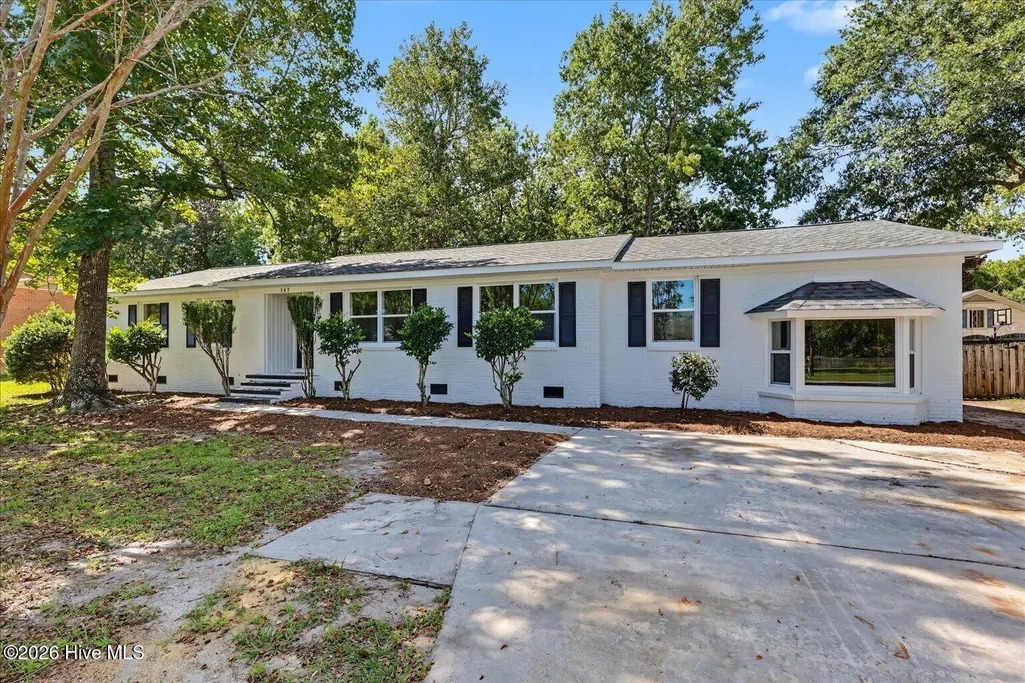
- Lot Size0.45 Acres
Data Source:
North Carolina Regional MLS (NCRMLS)
Property Description
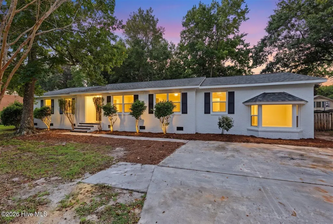
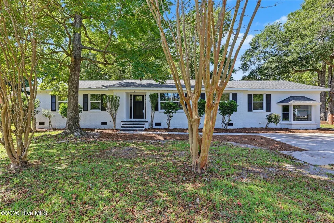
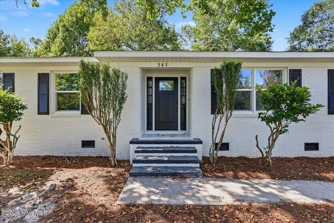
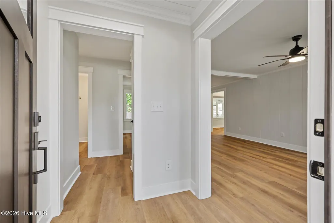
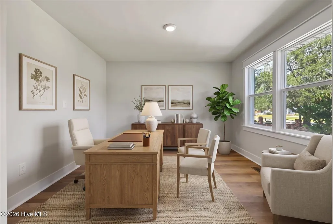
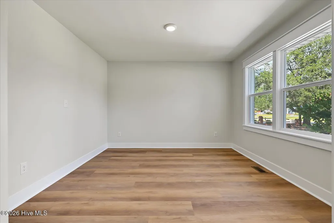
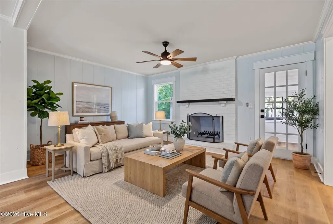
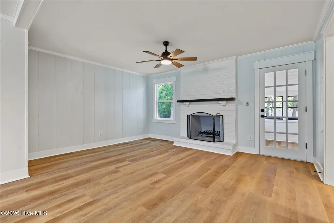
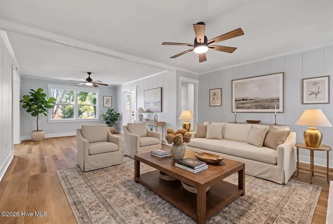
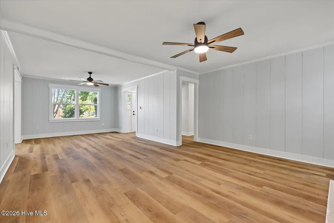
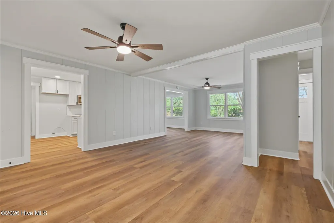
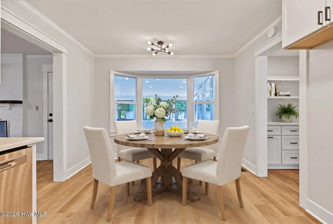
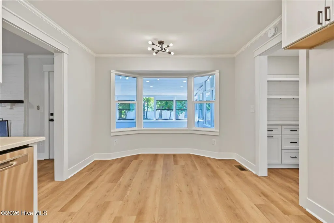
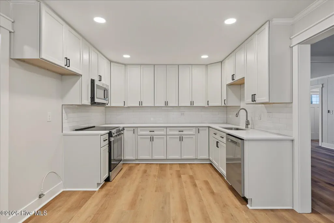
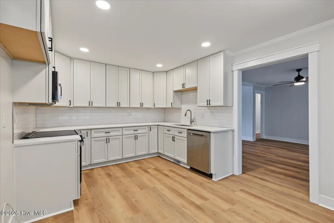
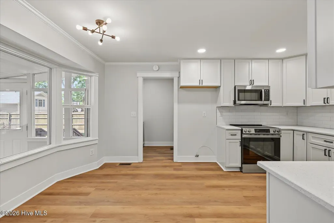
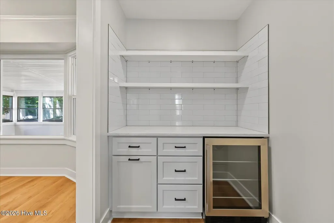
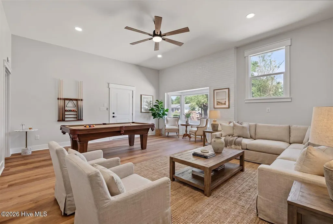
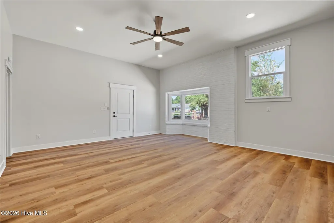
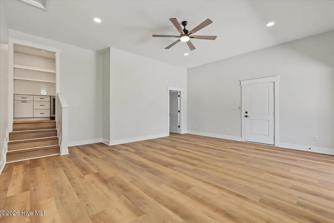
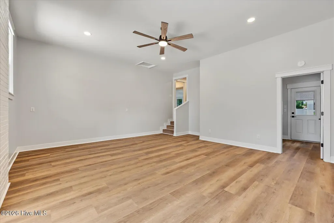
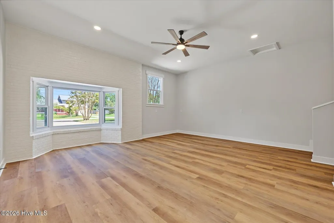
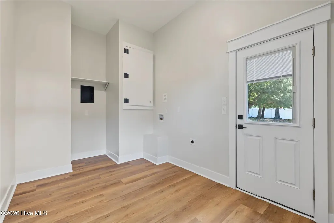
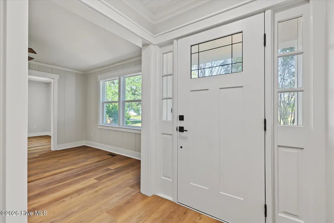
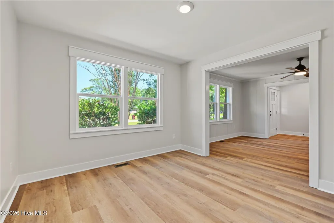
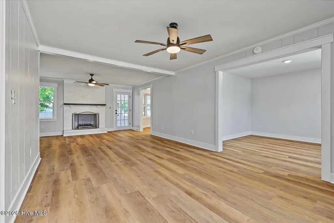
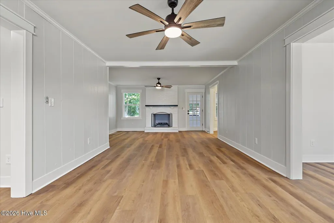
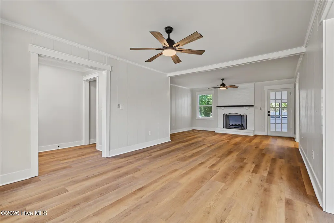
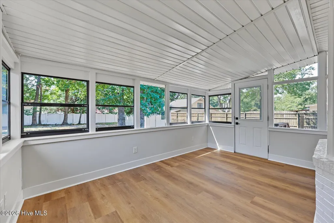
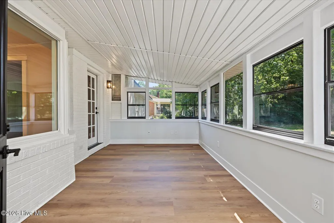
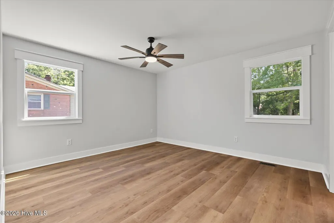
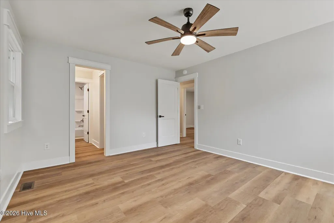
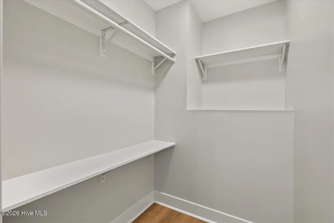
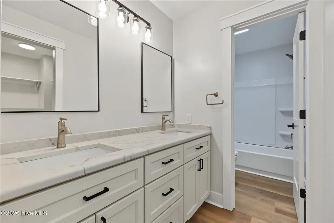
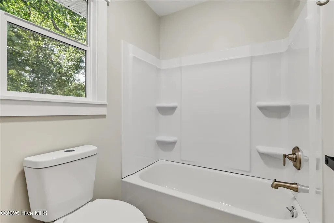
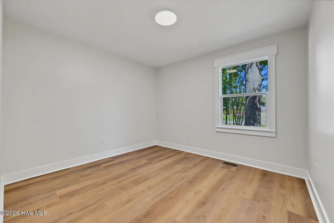
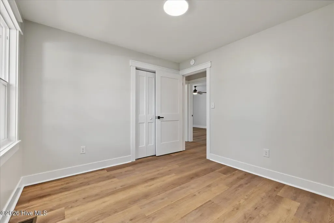
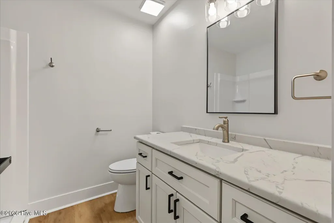
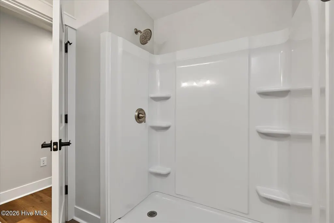
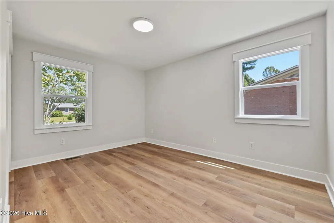
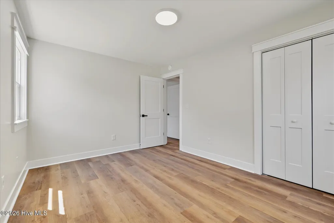
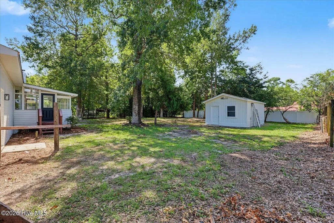
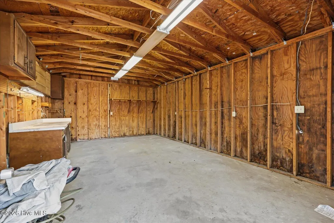
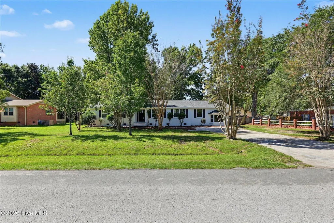
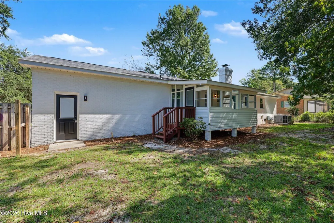
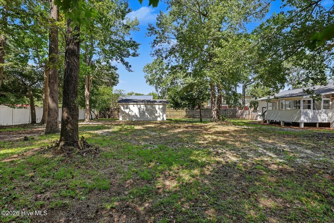
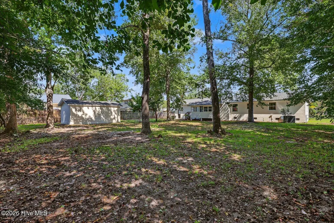
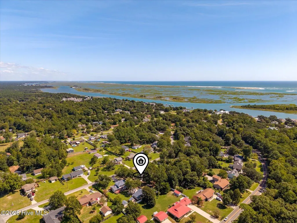
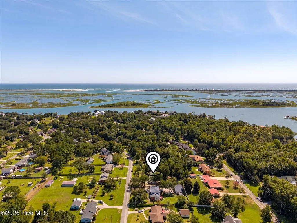
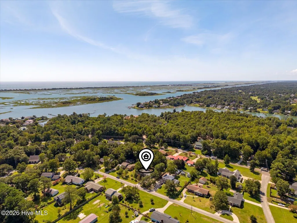
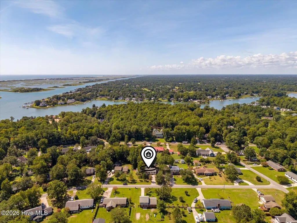
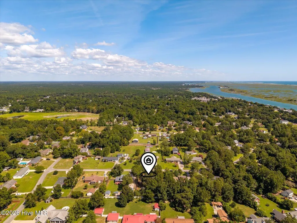
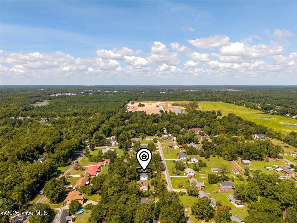
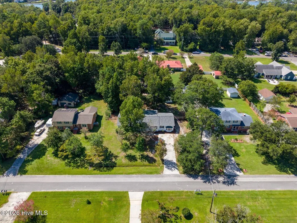
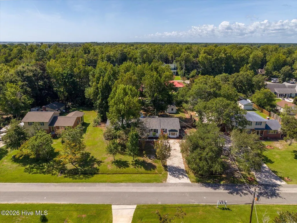
Seller offering up to $15,000 toward a rate buydown or closing costs with an acceptable offer. Ask your lender how that lowers your monthly payment! Thoughtfully renovated from top to bottom, this 3-bedroom, 2-bath brick ranch in Scotts Hill sits on nearly half an acre with NO HOA, room for 2 RVs or boats, and just minutes from Scotts Hill Marina and the Intracoastal Waterway. Topsail school district: South Topsail Elementary, Topsail Middle and Topsail High. The fully permitted renovation includes a new roof, new HVAC, new septic system, all new windows, plus a new kitchen, bathrooms, flooring, lighting, and finishes. Inside, the flexible floor plan offers multiple gathering spaces: a living room with fireplace and the home's original rough sawn wood paneling, kept for its character & painted to match, a separate sunken family room, a sunroom, and a dedicated office, dining, or flex space. The redesigned kitchen features ceiling-height cabinetry, White Ice quartz countertops, a subway-tile backsplash, stainless steel appliances, a breakfast area, and a built-in butler's pantry with a beverage station. The primary suite includes a private bath with a granite double vanity and a walk-in closet with custom shelving. Two more bedrooms and a second renovated bath complete the home. Wide plank LVP flooring and a soft neutral palette run throughout, all in a coastal craftsman style. Outside, you'll find a fenced backyard shaded by mature hardwoods and a fully wired detached workshop. When the wind is right, you can even hear the ocean! Select photos virtually staged.
| Elementary School | Middle School | High School |
|---|---|---|
| South Topsail Elementary School | Topsail Middle School | Topsail High School |
| Price History | |
|---|---|
| 9/17/2026 | Listed $525,000 |
General Features
| Living Area | 2258.0 |
|---|---|
| Heating | Heat Pump,Electric |
| Cooling | Central Air,Heat Pump |
| Utilities | Cable Available,Water Available,Water Connected,High Speed Internet |
| Possession | Close Of Escrow,At Closing |
| Roof | Architectural Shingle |
| Appliances | Mini Refrigerator,Built-In Microwave,Self Cleaning Oven,Dishwasher,Convection Oven,Electric Range |
| Zoning | RP |
| Patio/Porch Features | Covered,Enclosed,Front Porch,Glass Enclosed,Rear Porch |
| Security Features | Smoke Detector(s) |
| Construction Materials | Brick Veneer,Wood Frame |
| Year Built | 1976 |
| View | See Remarks |
| Levels | One |
| Property Subtype | Single Family Residence |
| Tax Year | 2025 |
| Taxes | 2423.69 |
| Parcel Number | 3270-94-7801-0000 |
| County | Pender |
| Operating Expense | 0.0 |
| New Construction | No |
| Property Type | Residential |
| In City Limits? (Y/N) | No |
| HOA | No |
| Attached Garage | No |
| Subdivision Name | Scottsdale |
| Garage Y/N | No |
| Other Structures | Shed(s),Storage,Workshop |
| Total Rooms | 10 |
| Full Baths | 2 |
| Status | Active |
| Directions | From Wilmington: Take College Rd North,turn right onto Market St,use right lane to take the US-17N ramp to Topsail/New Bern,right on Scotts Hill Loop Rd,left onto Scottsdale,stay right on Scottsdale |
| High School | Topsail |
| City | Wilmington |
| Lot Size Units | Acres |
| Lot Size Square Feet | 19602.0 |
| Carport Spaces | 0.0 |
| Carport Y/N | No |
| Elementary School | South Topsail |
| Property Attached Y/N | No |
| Land Lease Y/N | No |
| Home Warranty Y/N | No |
| Middle/Junior High School | Topsail |
| Property Condition | UpdatedRemodeled |
| Lease Considered Y/N | No |
| Virtual Tour | https://iframe.videodelivery.net/c56a3770e791c35451bd929d2282ad1c |
| Structure Type | Wood Frame,Stick Built |
| Living Area Units | Square Feet |
| Standard Status | Active |
| Tax Assessed Value | 240398 |
| Tax Lot | 38 |
| Legal Description | L 38 Scottsdale Sub Map 13 17,Lt 38 |
| IslandOrMainland | Mainland |
Interior Features
| Interior Amenities | Master Downstairs,Walk-in Closet(s),High Ceilings,Entrance Foyer,Mud Room,Solid Surface,Ceiling Fan(s),Walk-in Shower,Built-in Features,Eat-in Kitchen,Walk-In Closet(s) |
|---|---|
| Flooring | LVT/LVP |
| Water Heater | Electric |
| Master Bed Level | Primary Living Area |
| Total Stories | 1 |
| Basement (Y/N) | No |
| Air Conditioning Y/N | Yes |
| Heating Y/N | Yes |
| Window Features | Thermal Windows |
| Fireplace Y/N | Yes |
| Laundry Features | Dryer Hookup,Washer Hookup,Laundry Room |
| Total Bedrooms | 3 |
| Entry Level | 1 |
| Room Type | Living Room,Family Room,Office,Dining Area,Breakfast Nook,Sunroom,Master Bedroom,Bedroom 2,Bedroom 3,Laundry |
| Total Baths | 2 |
| Living Area Range | 2200 - 2399 |
| SmokingYN | No |
Exterior Features
| Exterior Amenities | DP50 Windows |
|---|---|
| Exterior Finish | Brick Veneer |
| Fencing | Full,Chain Link,Back Yard,Wood |
| Parking Features | Concrete |
| Water Source | County Water |
| Total Parking | 8.0 |
| Lot Size Area | 0.45 |
| Foundation Details | Crawl Space |
| Spa | No |
| Building Area Total | 2258.0 |
| Lot Dimensions | 114 x 175 x 115 x 174 |
| Lot Size Acres | 0.45 |
| Road Surface Type | Paved |
| Frontage Type | See Remarks |
| Waterfront Y/N | No |
| Road Frontage Type | Maintained,City Street,State Road,Paved |
| Crops Included Y/N | No |
| Horse Y/N | No |
Amenities
- Foreclosure
- Views
- Short Sale
- New Construction
- Adult 55+
- Lease To Own
- No HOA Fees
- Furnished
- Primary On Main
- Air Conditioning
- Seller Finance
- Green
- Fixer Upper
- Horse
- Golf
- Fireplace
- Deck
- Garage
- Basement
- Pool
Property vs Single Family Average in 28411
Price
Taxes
Year Built
Visits
 The data relating to real estate on this web site comes in part from the Internet Data Exchange program of Hive MLS LLC, and is updated as of September 22, 2026 7:30 PM UTC All information is deemed reliable but not guaranteed and should be independently verified. All properties are subject to prior sale, change, or withdrawal. Neither listing broker(s) nor eXp Realty in North Carolina Regional Multiple Listing Service shall be responsible for any typographical errors, misinformation, or misprints,
