


Address
1523 Pine Log Trail Ne, Bolivia, NC
Price
$ 295,900
Property Attributes
- MLS#100604307
- TypeTownhouse
- Listing Status Active
- CountyBRUNSWICK
- CityBolivia
- AreaMiddle Creek Village
- NeighborhoodBolivia
- Zip28422
- StyleTownhouse
- Year Built2024
- Taxes$ 1112
- Price$ 295,900
- Bedrooms3
- Full Bathrooms2
- Half Bathrooms1
- Sqr Footage1600
- Lot Size0.08 Acres
Data Source:
North Carolina Regional MLS (NCRMLS)
Property Description
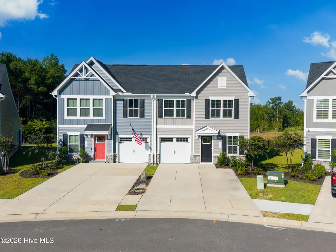
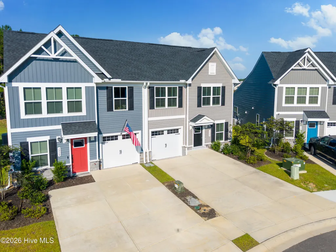
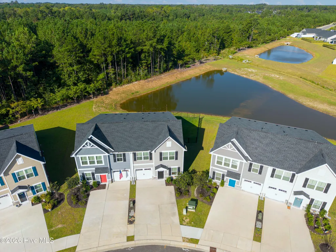
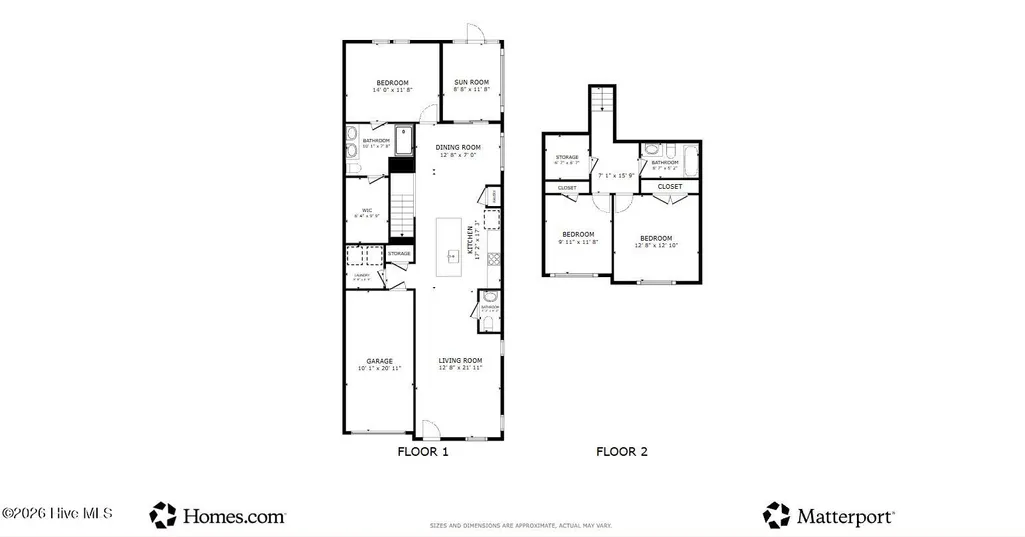
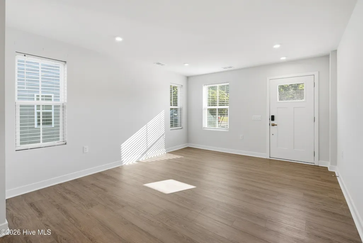
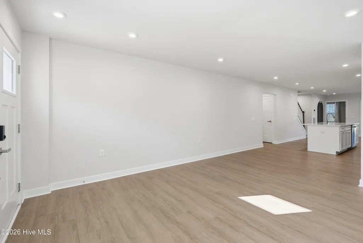
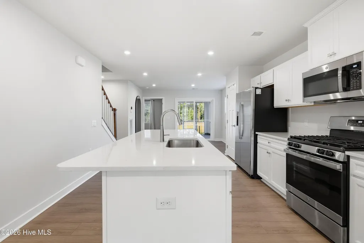
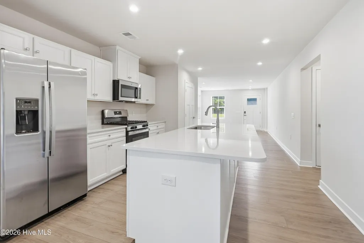
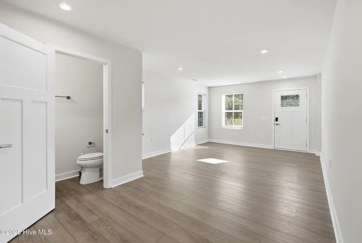
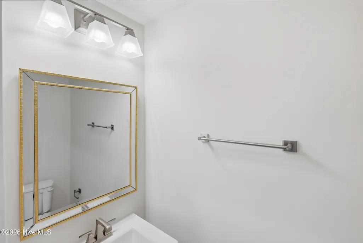
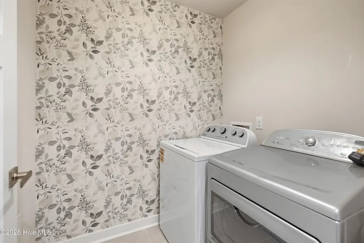
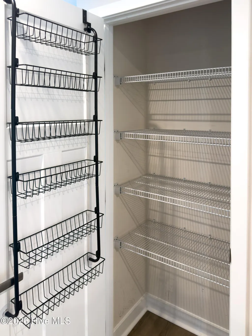
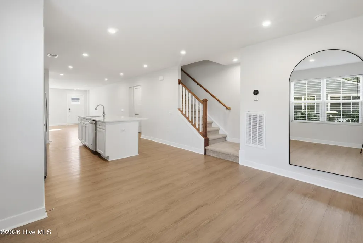
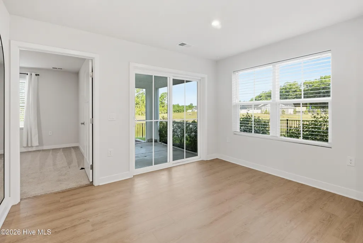
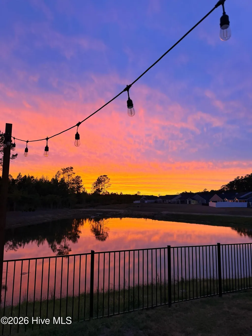
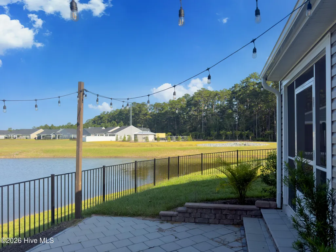
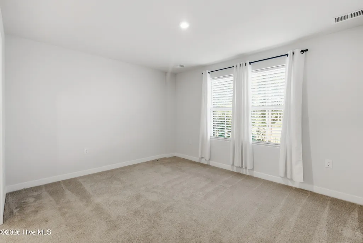
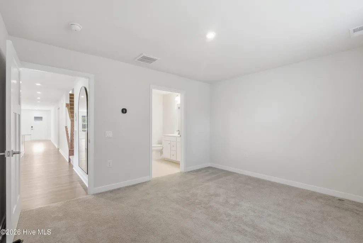
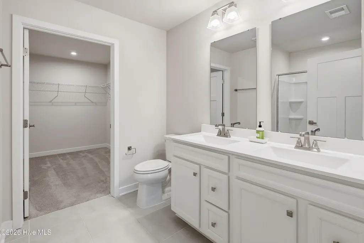
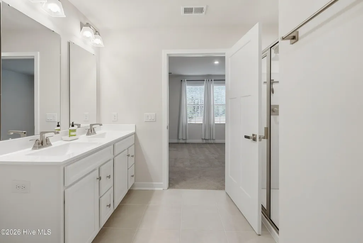
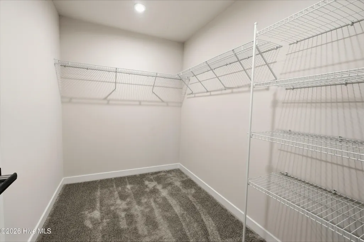
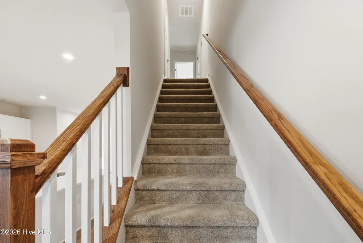
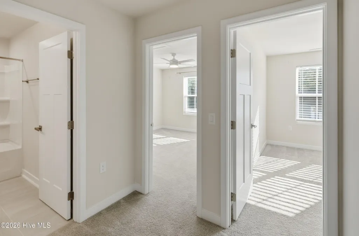
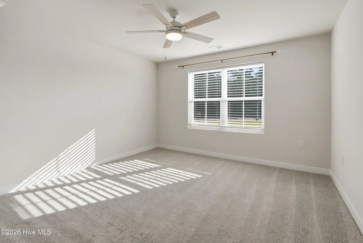
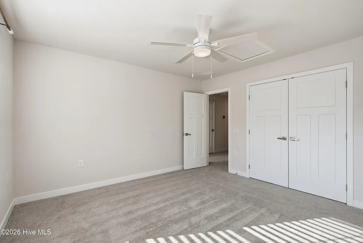
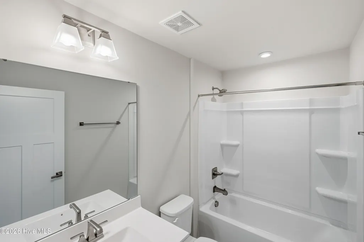
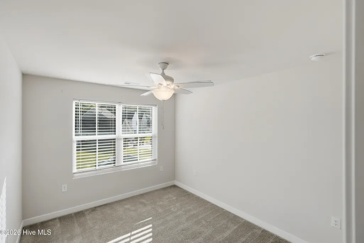
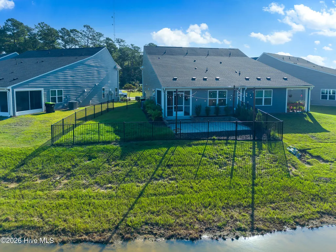
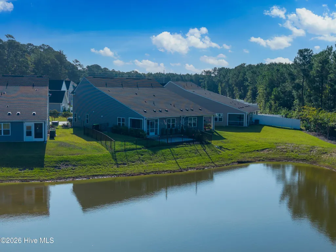
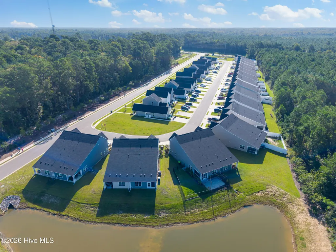
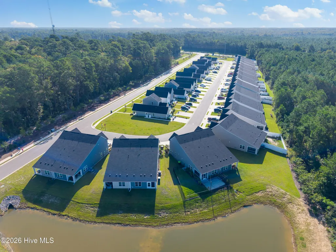
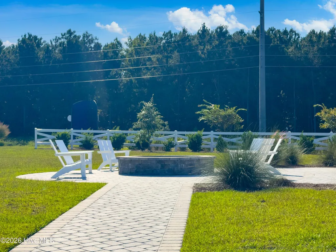
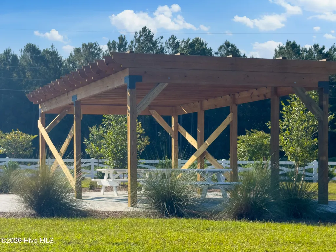
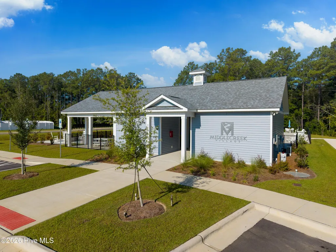
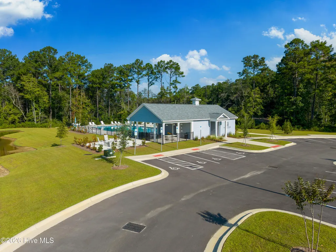
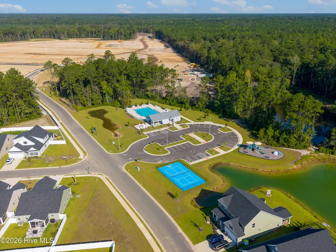
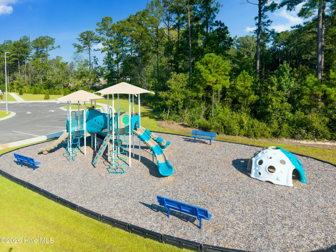
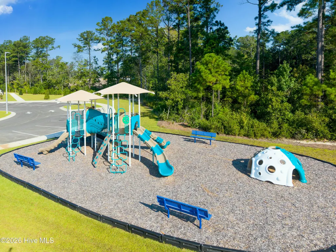
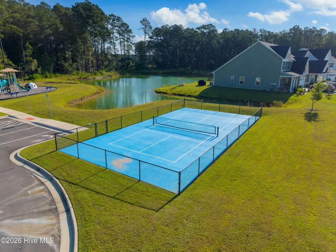
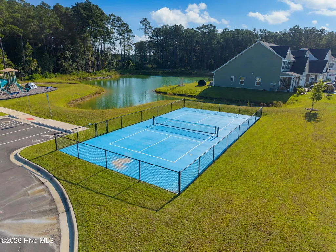
Welcome to this beautifully maintained 3-bedroom, 2.5-bath end-unit townhome in Middle Creek Village on a premium lot! Only 2 years old, on natural gas and offering 1,600 sq ft, this two-story home combines modern comfort with thoughtful upgrades and a peaceful pond-front setting. The first-floor primary suite provides convenience and privacy, while the open main living areas feature durable LVP flooring. Tile flooring extends through the bathrooms and laundry room. Enjoy the outdoors from the added 9x12 screened porch, or step onto the patio and fenced backyard overlooking the pond--perfect for relaxing, entertaining, or enjoying the peaceful surroundings. A garage and abundant storage add everyday functionality, including a spacious floored attic offering excellent additional storage. Middle Creek Village offers a variety of amenities, including a community pool and clubhouse, pickleball court, playground, fire pit, picnic pavilion, open green spaces, and maintenance of landscaping and common areas, along with pressure washing. Ideally located just minutes from Oak Island, Holden Beach, and Ocean Isle Beach, residents can easily enjoy coastal living, boating, fishing, golf, and waterfront dining. Nearby Midway Commons Plaza offers Lowes Foods, shopping, and dining, while convenient access to Highway 17 makes travel to Wilmington, Leland, Southport, and Myrtle Beach a breeze Come discover the comfort, convenience, and coastal lifestyle this exceptional townhome has to offer!
| Elementary School | Middle School | High School |
|---|---|---|
| Bolivia Elementary School | South Brunswick Middle School | South Brunswick High School |
| Price History | |
|---|---|
| 9/17/2026 | Listed $295,900 |
General Features
| Living Area | 1600.0 |
|---|---|
| Heating | Forced Air,Natural Gas,Zoned |
| Cooling | Central Air,Zoned |
| Utilities | Natural Gas Connected,Sewer Connected,Water Connected |
| Possession | Close Of Escrow,At Closing |
| Roof | Shingle |
| Appliances | Built-In Microwave,Washer,Refrigerator,Dryer,Dishwasher,Gas Range |
| Zoning | Co-R-7500 |
| HOA Fee | 2184.0 |
| Garage Spaces | 1.0 |
| Patio/Porch Features | Patio,Screened,Rear Porch |
| Construction Materials | Vinyl Siding,Wood Frame |
| Year Built | 2024 |
| View | Pond |
| Levels | End Unit,Two |
| Property Subtype | Townhouse |
| Tax Year | 2026 |
| Taxes | 1112.49 |
| Parcel Number | 139ka030 |
| Waterfront Features | None |
| Assoc Fee Paid Per | Annually |
| County | Brunswick |
| Operating Expense | 0.0 |
| New Construction | No |
| Property Type | Residential |
| In City Limits? (Y/N) | No |
| Association Amenities | Barbecue,Cabana,Clubhouse,Community Pool,Maintenance Common Areas,Maintenance Grounds,Maintenance Roads,Pickleball,Picnic Area,Playground,Sidewalks,Street Lights |
| HOA | Yes |
| Attached Garage | Yes |
| Energy Efficient | Thermostat |
| Subdivision Name | Middle Creek Village |
| Garage Y/N | Yes |
| Total Rooms | 7 |
| Full Baths | 2 |
| Status | Active |
| Directions | 211 Southport Supply Rd to 906 to Middle Crest Dr NE. to Pine Log Trail NE |
| High School | South Brunswick |
| City | Bolivia |
| Association Name | Middle Creek Village Association |
| High School District | Brunswick County Schools |
| Lot Size Units | Acres |
| Lot Size Square Feet | 3485.0 |
| Carport Spaces | 0.0 |
| Carport Y/N | No |
| Elementary School | Bolivia |
| Property Attached Y/N | No |
| Land Lease Y/N | No |
| Home Warranty Y/N | No |
| Middle/Junior High School | South Brunswick |
| Lease Considered Y/N | No |
| Structure Type | Townhouse,Wood Frame,Stick Built |
| Living Area Units | Square Feet |
| Standard Status | Active |
| Tax Assessed Value | 252190 |
| Legal Description | L-15B S-1 Ph-1 Middle Creek Village Pl-153/11 |
| IslandOrMainland | Mainland |
Interior Features
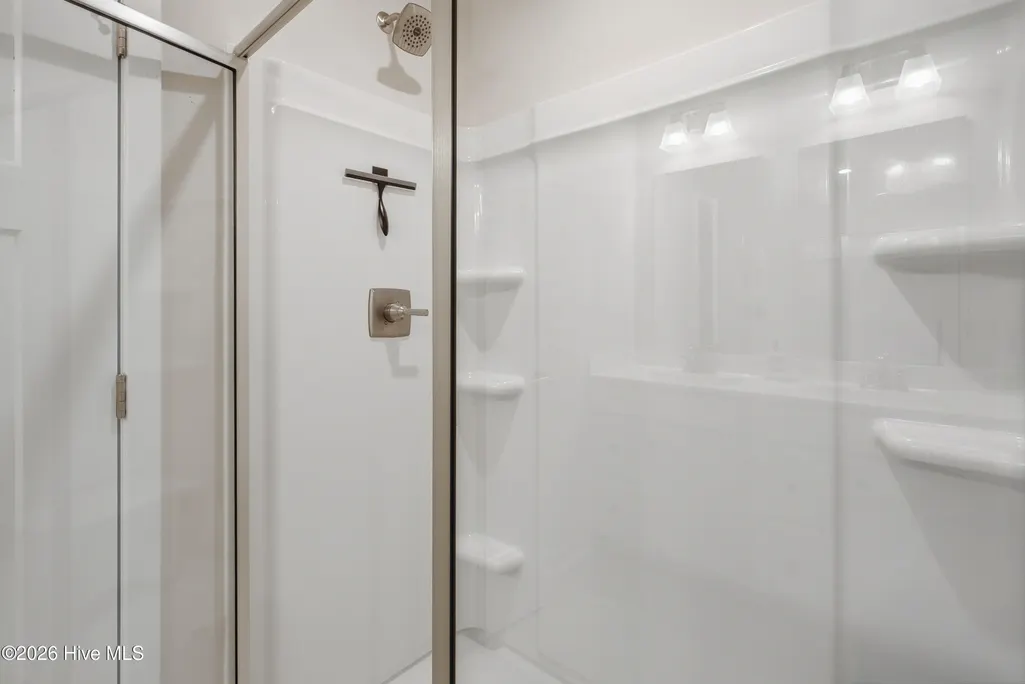
| Interior Amenities | Master Downstairs,Kitchen Island,Ceiling Fan(s),Pantry,Walk-in Shower,Eat-in Kitchen |
|---|---|
| Flooring | LVT/LVP,Carpet,Tile |
| Water Heater | Electric |
| Master Bed Level | Primary Living Area |
| Total Stories | 2 |
| Basement (Y/N) | No |
| Air Conditioning Y/N | Yes |
| Heating Y/N | Yes |
| Fireplace Y/N | No |
| Half Baths | 1 |
| Laundry Features | Laundry Room |
| Total Bedrooms | 3 |
| Attic Features | Floored,Walk-In |
| Entry Level | 1 |
| Room Type | Living Room,Dining Area,Breakfast Nook,Laundry,Master Bedroom,Bedroom 1,Bedroom 2 |
| Unit Type | 3 Bedroom |
| Total Baths | 3 |
| Living Area Range | 1600 - 1799 |
| SmokingYN | No |
Exterior Features
| Exterior Amenities | Cluster Mailboxes,End Unit |
|---|---|
| Exterior Finish | Stone Veneer,Vinyl Siding |
| Fencing | Metal/Ornamental,Back Yard |
| Parking Features | Garage Faces Front,Concrete |
| Water Source | Public |
| Total Parking | 3.0 |
| Lot Size Area | 0.08 |
| Foundation Details | Slab |
| Spa | No |
| Building Area Total | 1600.0 |
| Lot Dimensions | 25x96x50x100 |
| Lot Size Acres | 0.08 |
| Road Surface Type | Paved |
| Frontage Type | Pond Front |
| Waterfront Y/N | Yes |
| Road Frontage Type | Private Road,Paved |
| Crops Included Y/N | No |
| Horse Y/N | No |
Amenities
- Foreclosure
- Views
- Short Sale
- New Construction
- Adult 55+
- Lease To Own
- No HOA Fees
- Furnished
- Pets
- Primary On Main
- Air Conditioning
- Seller Finance
- Green
- Fixer Upper
- Horse
- Golf
- Fireplace
- Deck
- Garage
- Basement
- Pool
Property vs Townhouse Average in 28422
Price
Taxes
Year Built
Visits
 The data relating to real estate on this web site comes in part from the Internet Data Exchange program of Hive MLS LLC, and is updated as of September 22, 2026 7:30 PM UTC All information is deemed reliable but not guaranteed and should be independently verified. All properties are subject to prior sale, change, or withdrawal. Neither listing broker(s) nor eXp Realty in North Carolina Regional Multiple Listing Service shall be responsible for any typographical errors, misinformation, or misprints,
