
Open House Sun, Sep 27th 1:00 PM - 3:00 PM

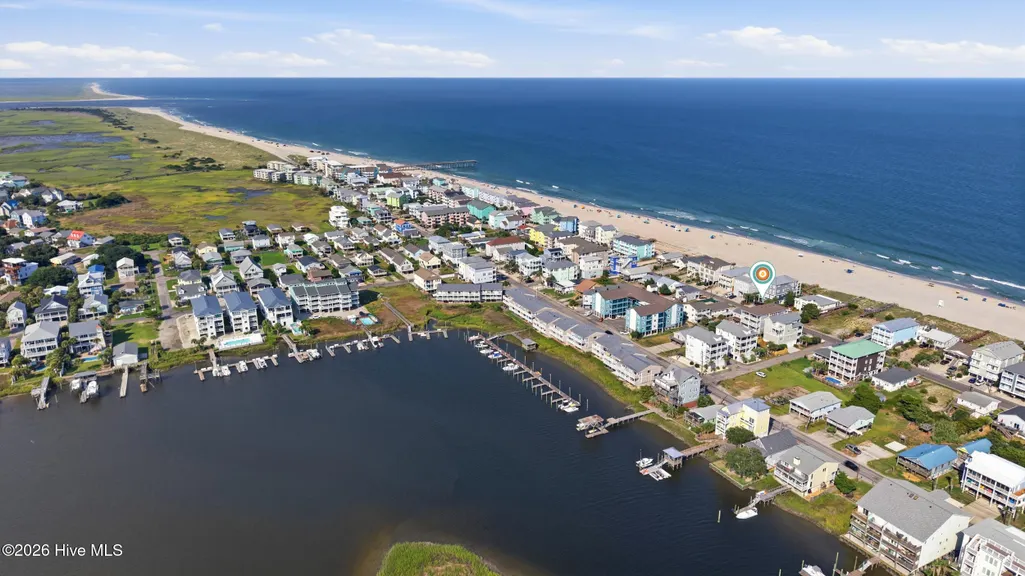
Address
1403 Carolina Beach Avenue N # Unit 2, Carolina Beach, NC
Price
$ 1,350,000
Property Attributes
- MLS#100596758
- TypeTownhouse
- Listing Status Active
- CountyNEW HANOVER
- CityCarolina Beach
- AreaNot In Subdivision
- NeighborhoodCarolina Beach
- Zip28428
- StyleTownhouse
- Year Built2018
- Taxes$ 7164
- Price$ 1,350,000
- Bedrooms4
- Full Bathrooms3
- Half Bathrooms1
- Sqr Footage2665
- Lot Size0.03 Acres
Data Source:
North Carolina Regional MLS (NCRMLS)
Property Description
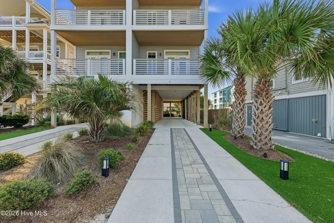
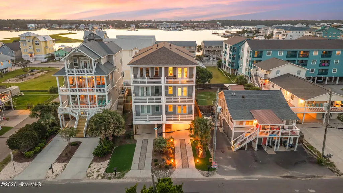
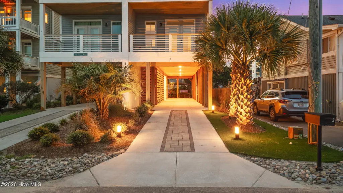
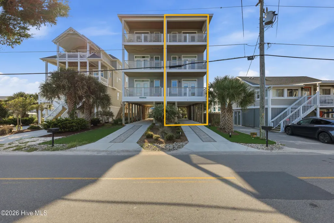
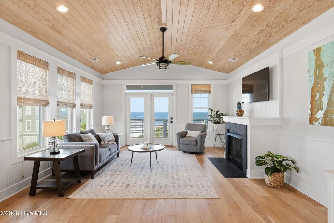
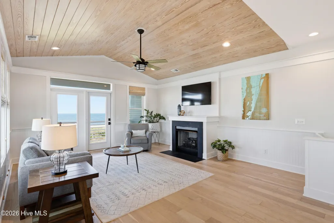
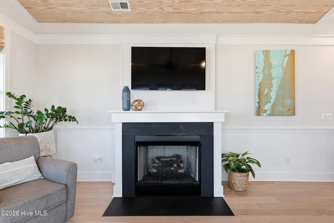
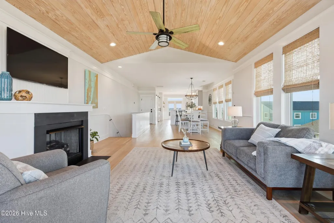
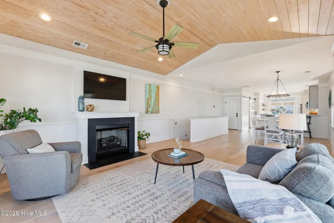
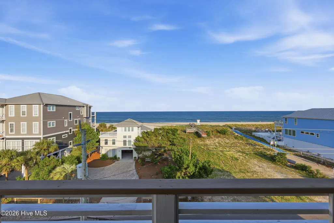
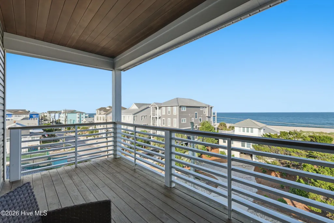
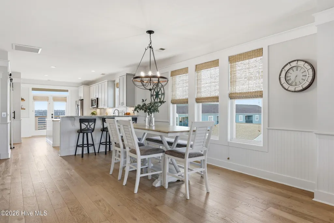
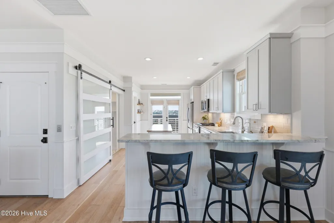
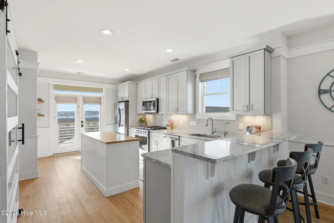
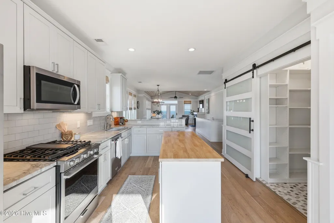
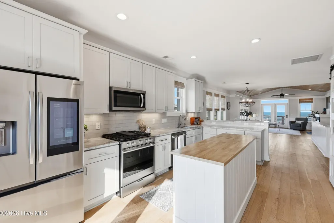
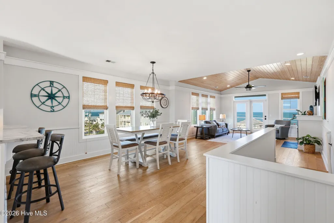
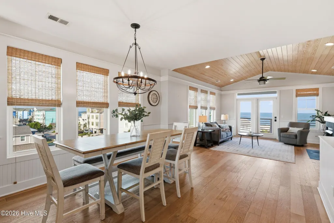
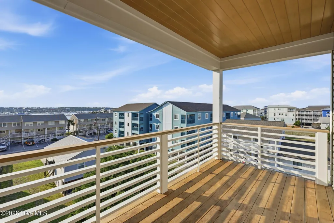
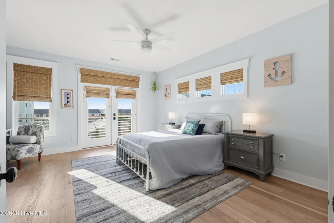
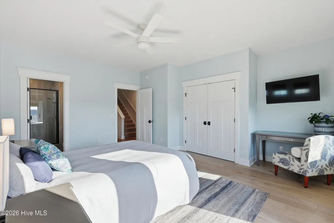
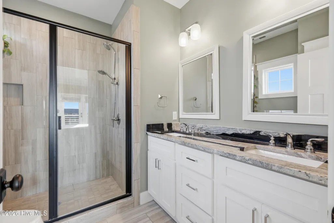
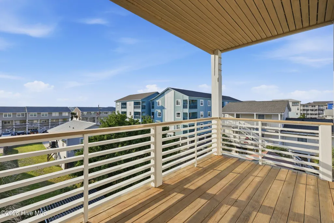
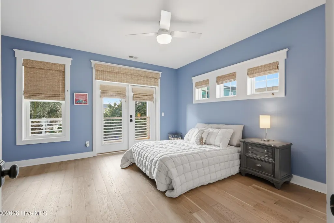
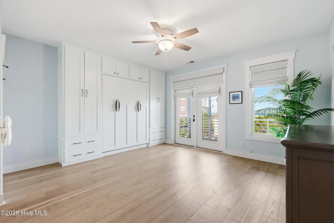
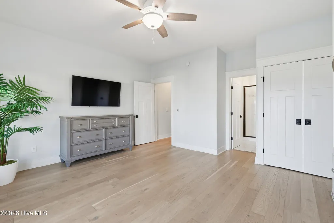
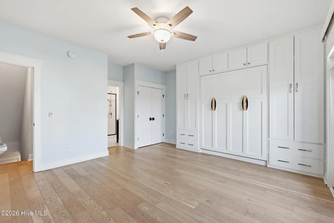
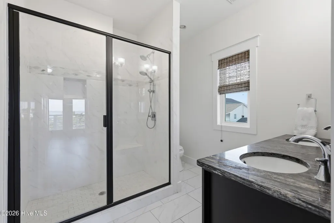
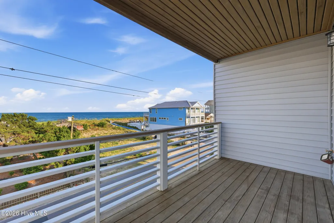
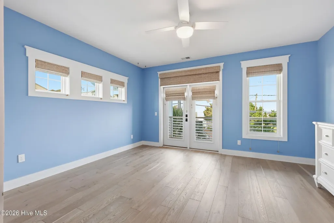
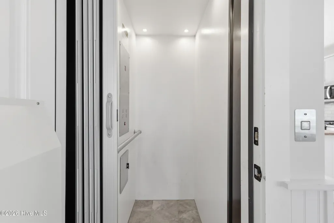
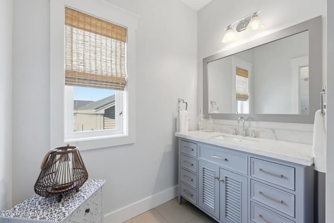
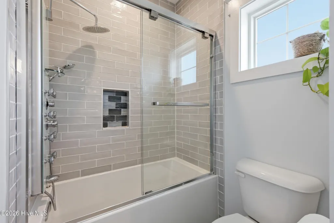
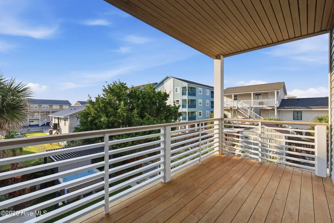
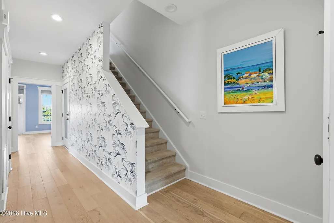
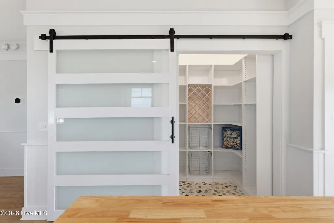
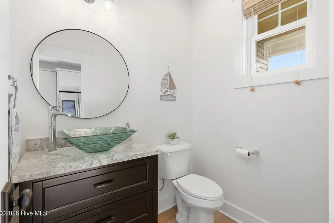
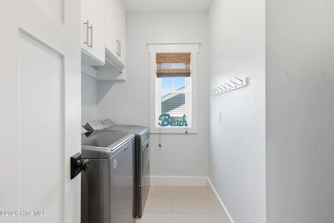
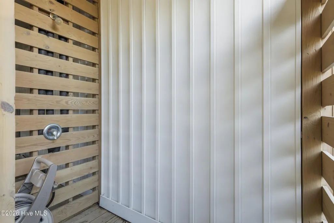
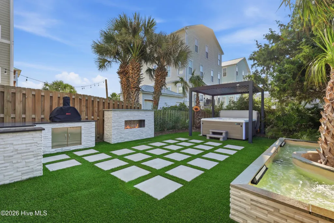
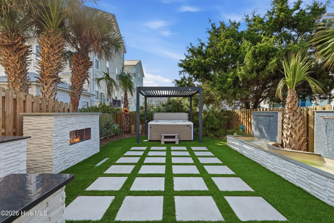
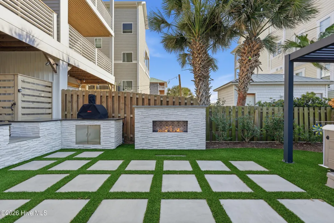
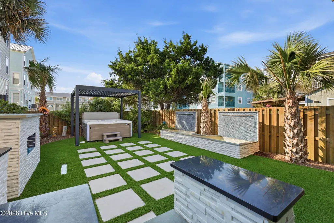
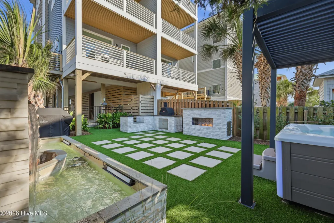
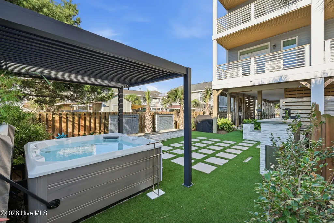
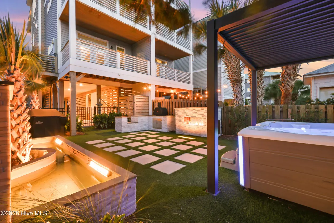
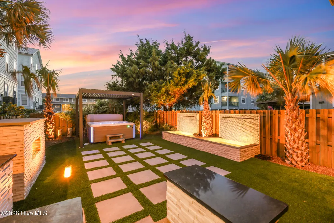
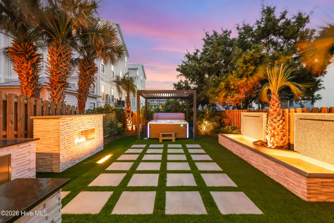
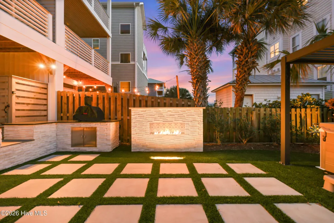
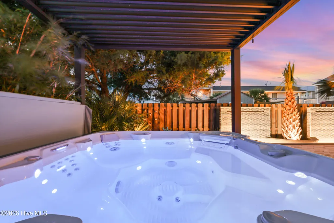
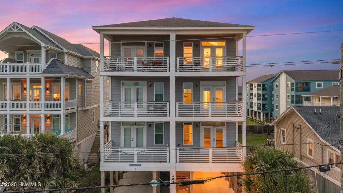
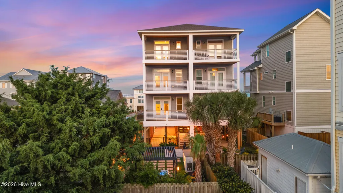
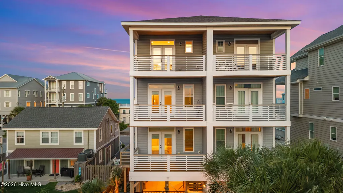
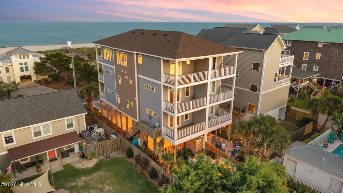
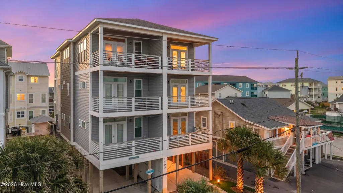
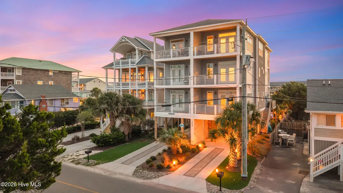
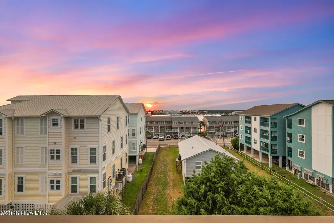
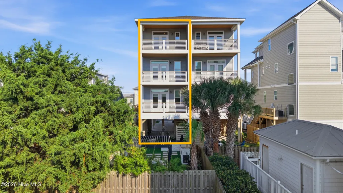
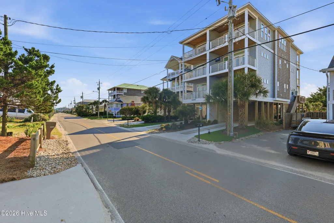
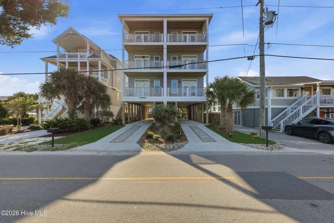
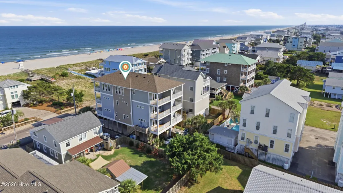
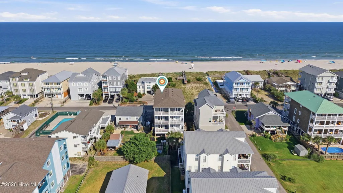
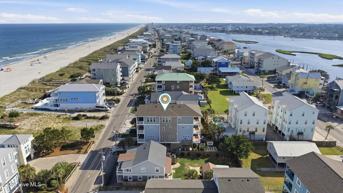
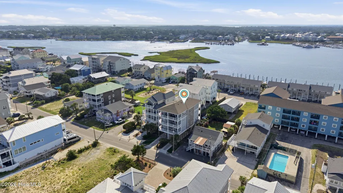
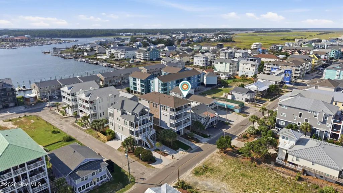
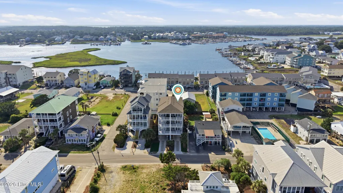
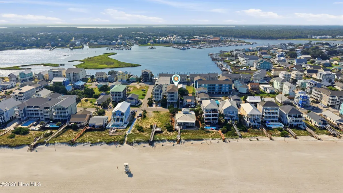
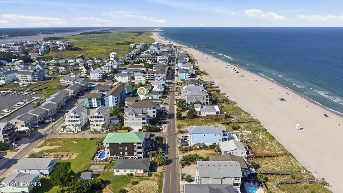
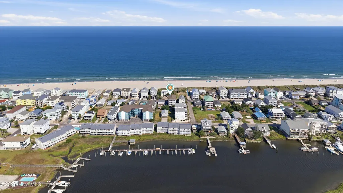
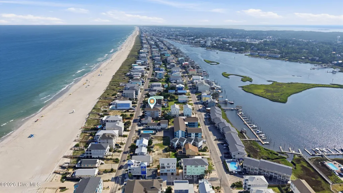
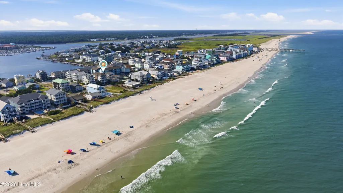
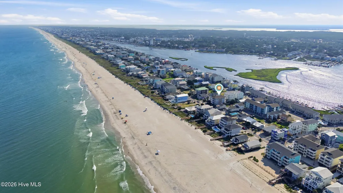
Welcome to coastal luxury at its finest! This stunning 4-bedroom, 3.5-bath, second-row home offers breathtaking panoramic ocean and canal/marina views from all three levels and an exceptional reverse floor plan designed to maximize natural light, views, and effortless coastal living. With six spacious covered porches--three ocean-facing and three canal-facing--there is no shortage of places to enjoy spectacular sunrises, sunsets, and refreshing coastal breezes. The top-level main living area is the heart of the home, featuring beautiful hardwood floors, custom moldings, beadboard wainscoting, a gorgeous vaulted wood ceiling, and a gas-log fireplace. The spacious living room opens to a large covered ocean-view porch, while the adjacent dining area showcases a stunning statement light fixture. The gourmet kitchen features custom soft-close cabinetry, granite countertops, tile backsplash, breakfast bar, stainless steel Whirlpool appliances, a 4-burner gas range, and two walk-in pantries. The second level offers a luxurious ocean-view primary suite with en-suite bath and private porch, along with a junior primary suite featuring sunset and canal/marina views and its own en-suite bath. Two additional spacious bedrooms are located on the first level and share a beautifully updated full bath. Every bedroom enjoys private porch access, while the bathrooms feature custom 36-inch granite-top vanities and tile showers. Designed for comfort and convenience, the home includes a private elevator serving all three levels, three-zone HVAC, window and door shades throughout, an outdoor hot/cold shower, four-car carport, private driveway parking, and abundant ground-level storage for all your beach gear. An EV charger is also located in the carport. The beautifully renovated backyard is an entertainer's dream, with a $70K 2025 renovation featuring a Hot Spring spa, aluminum pergola, artificial turf, extensive electrical upgrades, and smart landscape lighting. The fireplace, grill, and pizza oven are plumbed directly to the home's propane tank, while a custom MosquitoNix system provides added outdoor comfort. Extensive recent improvements include a whole-home water filtration and softener system, renovated guest bath with luxury shower and soaking tub, custom kitchen island and cabinetry, expanded pantry and custom shelving, laundry room and primary bedroom built-ins, Murphy bed with cabinetry, Samsung smart refrigerator, Phantom rolling screens, two replaced HVAC units, and expanded carport storage. Perfectly positioned just minutes from the Carolina Beach Boardwalk, downtown restaurants and shops, Carolina Beach Fishing Pier, and Freeman Park's drive-on beach, this exceptional property offers the ultimate combination of luxury, location, views, and versatility. Whether you're searching for a primary residence, second home, or investment property, this is coastal Carolina living at its very best.
| Elementary School | Middle School | High School |
|---|---|---|
| Carolina Beach Elementary School | Murray Middle School | Ashley High School |
| Price History | |
|---|---|
| 8/17/2026 | Listed $1,350,000 |
General Features
| Living Area | 2665.0 |
|---|---|
| Heating | Electric,Heat Pump |
| Cooling | Central Air,Zoned,Ceiling Fan(s) |
| Utilities | Sewer Available,Water Available |
| Possession | Close Of Escrow,At Closing |
| Roof | Architectural Shingle |
| Appliances | Gas Oven,Gas Cooktop,Built-In Microwave,Washer,Refrigerator,Ice Maker,Dryer,Disposal,Dishwasher,Gas Range |
| Zoning | R-1 |
| Patio/Porch Features | Covered,Deck,Porch,See Remarks,Balcony |
| Pool Features | Hot Tub |
| Security Features | Smoke Detector(s) |
| Construction Materials | Vinyl Siding,Wood Frame |
| Year Built | 2018 |
| View | Canal,Marina,Ocean,Sound |
| Levels | End Unit,Three Or More |
| Unit Number | Unit 2 |
| Property Subtype | Townhouse |
| Tax Year | 2025 |
| Taxes | 7164.99 |
| Parcel Number | R08811-006-021-000 |
| Waterfront Features | Second Row |
| Accessibility | Accessible Elevator Installed |
| County | New Hanover |
| Operating Expense | 0.0 |
| New Construction | No |
| Property Type | Residential |
| In City Limits? (Y/N) | Yes |
| Association Amenities | None |
| HOA | No |
| Attached Garage | No |
| Subdivision Name | Not In Subdivision |
| Garage Y/N | No |
| Green Water Conservation | Water-Smart Landscaping |
| Other Structures | Fountain,Shower,Pergola |
| Total Rooms | 8 |
| Full Baths | 3 |
| Status | Active |
| Directions | 421 S. over Snow's Cut Bridge to Carolina Beach. Left on Carl Winner,left on Canal,right on Dolphin,left on Carolina Beach Avenue North. Property on left,1400 block (after Clam Shell). Unit 2 is on t |
| High School | Ashley |
| City | Carolina Beach |
| High School District | New Hanover |
| Lot Size Units | Acres |
| Lot Size Square Feet | 1437.0 |
| Carport Spaces | 0.0 |
| Carport Y/N | No |
| Elementary School | Carolina Beach |
| Property Attached Y/N | Yes |
| Land Lease Y/N | No |
| Home Warranty Y/N | No |
| Middle/Junior High School | Murray |
| Lease Considered Y/N | No |
| Virtual Tour | https://view.spiro.media/order/358b1cff-6413-4871-47cd-08deed7133ca?version=45_177&branding=false |
| Structure Type | Townhouse,Wood Frame,Stick Built |
| Living Area Units | Square Feet |
| Standard Status | Active |
| Tax Assessed Value | 1600400 |
| Legal Description | UNIT 1403-2 1403 CBAN TOWNHOMES |
| IslandOrMainland | Island |
Interior Features
| Interior Amenities | Walk-in Closet(s),Vaulted Ceiling(s),High Ceilings,Solid Surface,Kitchen Island,Elevator,Ceiling Fan(s),Hot Tub,Pantry,Reverse Floor Plan,Walk-in Shower,Blinds/Shades,Built-in Features,Eat-in Kitchen |
|---|---|
| Basement | None |
| Flooring | Tile,Wood |
| Water Heater | Electric |
| Total Fireplaces | 1 |
| Fireplace Features | Gas Log |
| Master Bed Level | Non Primary Living Area |
| Total Stories | 3 |
| Basement (Y/N) | No |
| Air Conditioning Y/N | Yes |
| Heating Y/N | Yes |
| Window Features | Thermal Windows |
| Fireplace Y/N | Yes |
| Half Baths | 1 |
| Laundry Features | Laundry Room |
| Total Bedrooms | 4 |
| Attic Features | None |
| Entry Level | 2 |
| Room Type | Master Bedroom,Bedroom 2,Bedroom 3,Bedroom 4,Dining Room,Dining Area,Living Room,Laundry |
| Total Baths | 4 |
| Living Area Range | 2600 - 2799 |
| SmokingYN | No |
Exterior Features
| Exterior Amenities | Outdoor Shower,Irrigation System,Gas Grill,DP50 Windows,Gas Log,Outdoor Grill,Thermal Doors,End Unit |
|---|---|
| Exterior Finish | Vinyl Siding |
| Fencing | Metal/Ornamental,Back Yard,Wood |
| Parking Features | Electric Vehicle Charging Station(s),Covered,Off Street,Paved |
| Lot Features | Second Row,Landscaped |
| Water Source | Public |
| Total Parking | 0.0 |
| Lot Size Area | 0.03 |
| Foundation Details | Other,Slab,Pilings |
| Spa | No |
| Building Area Total | 2665.0 |
| Lot Dimensions | 50 x 104 x 25 x 20 x 125 |
| Lot Size Acres | 0.03 |
| Road Surface Type | Paved |
| Frontage Type | See Remarks |
| Waterfront Y/N | No |
| Door Features | Thermal Doors |
| Road Frontage Type | City Street,State Road,Paved |
| Crops Included Y/N | No |
| Horse Y/N | No |
Amenities
- Foreclosure
- Views
- Short Sale
- New Construction
- Adult 55+
- Lease To Own
- No HOA Fees
- Furnished
- Pets
- Primary On Main
- Air Conditioning
- Seller Finance
- Green
- Fixer Upper
- Horse
- Golf
- Fireplace
- Deck
- Garage
- Basement
- Pool
Property vs Townhouse Average in 28428
Price
Taxes
Year Built
Visits
 The data relating to real estate on this web site comes in part from the Internet Data Exchange program of Hive MLS LLC, and is updated as of September 22, 2026 7:30 PM UTC All information is deemed reliable but not guaranteed and should be independently verified. All properties are subject to prior sale, change, or withdrawal. Neither listing broker(s) nor eXp Realty in North Carolina Regional Multiple Listing Service shall be responsible for any typographical errors, misinformation, or misprints,
