
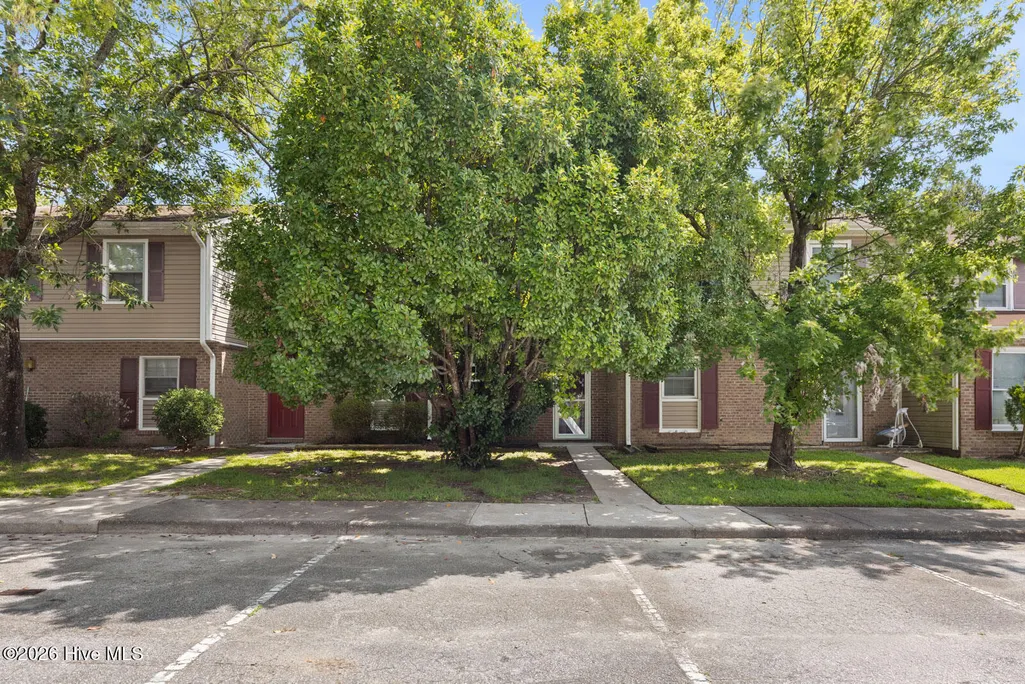
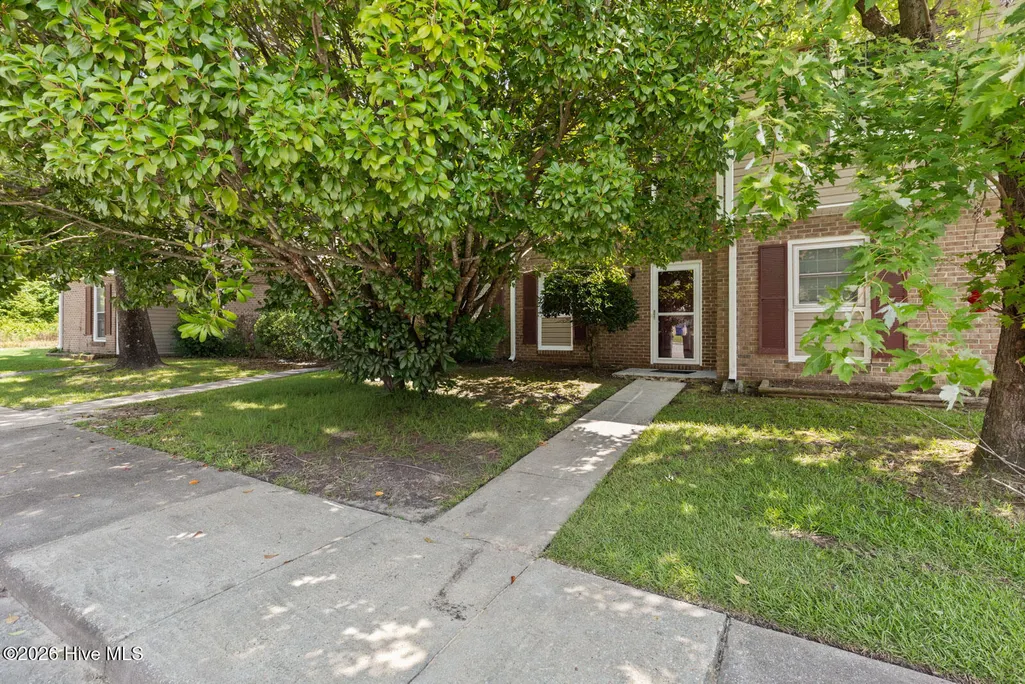
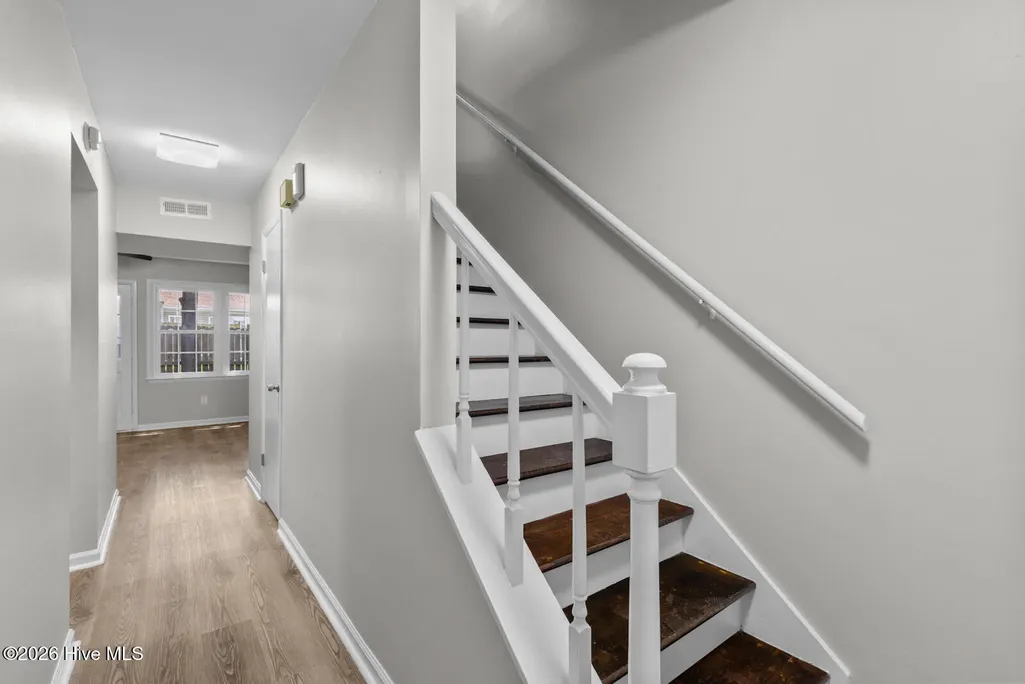
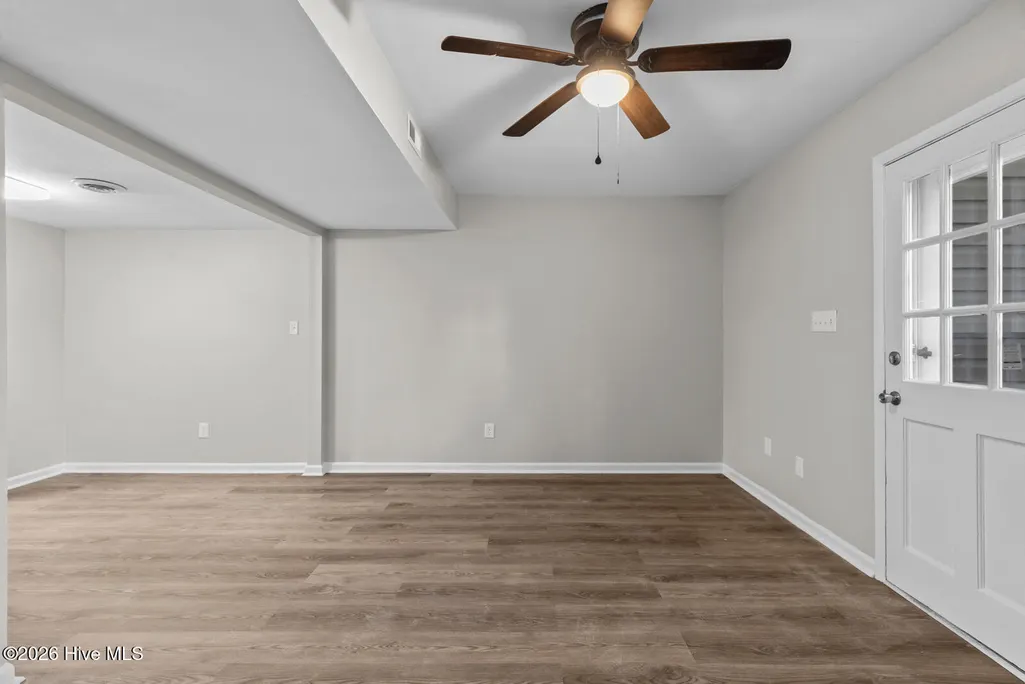

Address
130 King George Court, Jacksonville, NC
Price
$ 150,000
Property Attributes
- MLS#100602448
- TypeTownhouse
- Listing Status Active
- CountyONSLOW
- CityJacksonville
- AreaBrynnwood Town Homes
- NeighborhoodJacksonville
- Zip28546
- StyleTownhouse
- Year Built1979
- Taxes$ 1743
- Price$ 150,000
- Bedrooms2
- Full Bathrooms1
- Half Bathrooms1
- Sqr Footage948
- Lot Size0.02 Acres
Data Source:
North Carolina Regional MLS (NCRMLS)
Property Description
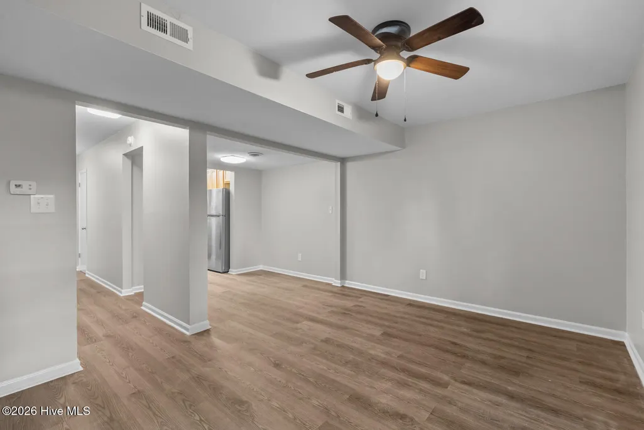
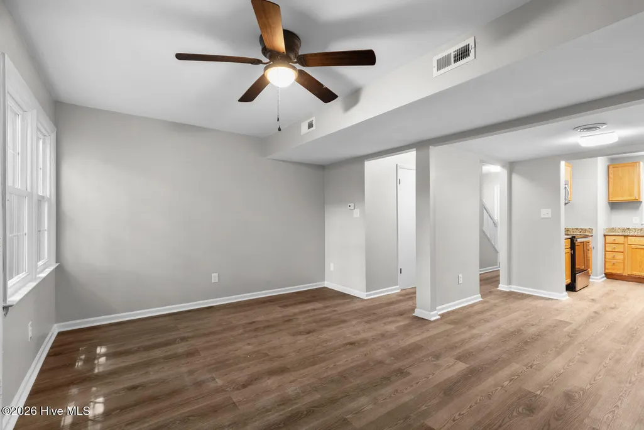
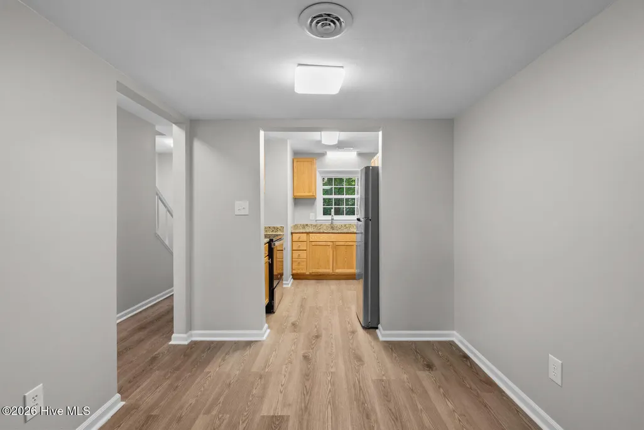
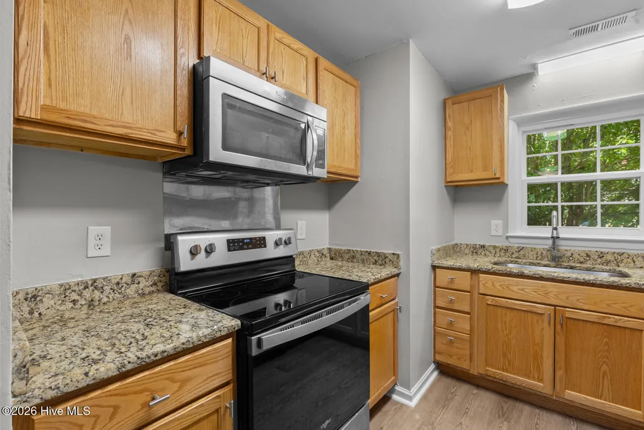
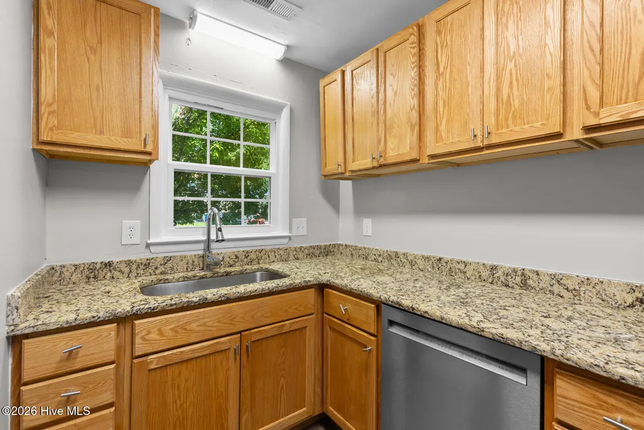
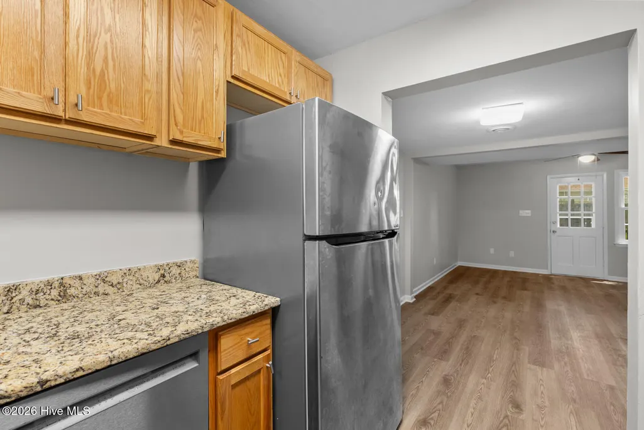
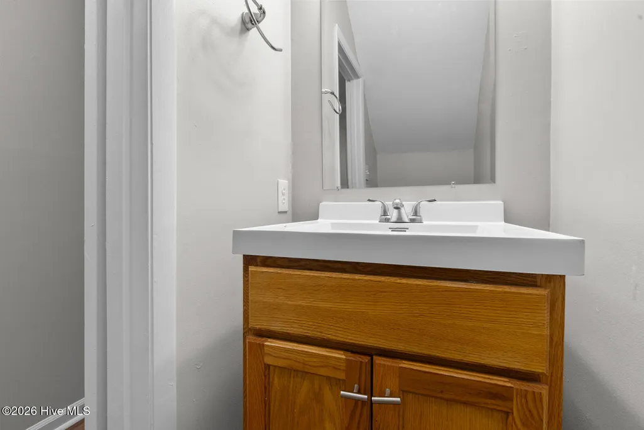
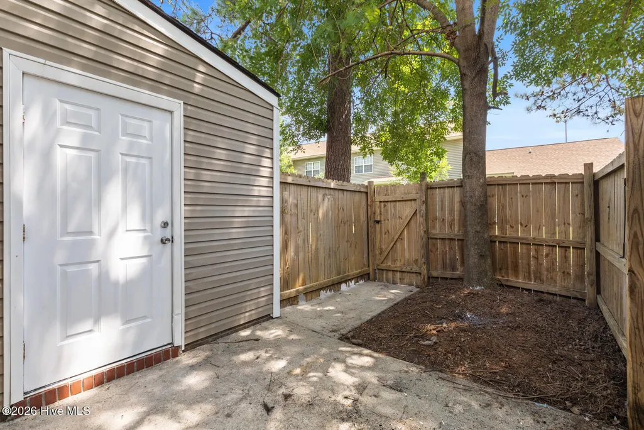
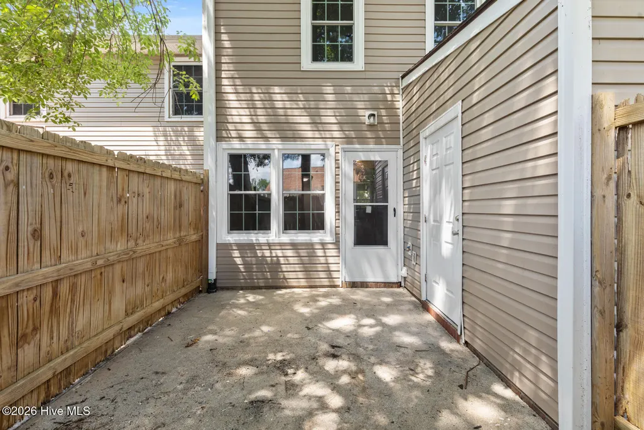
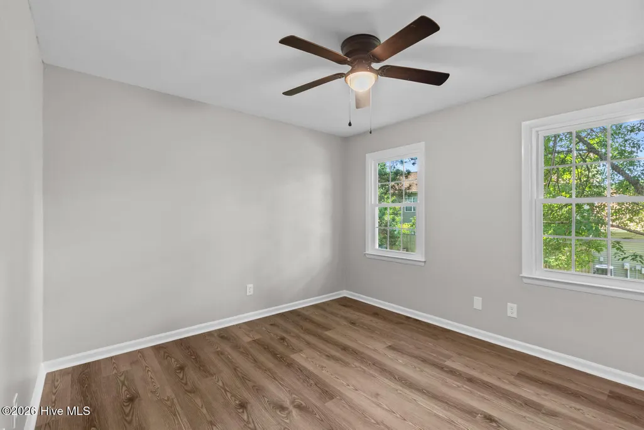
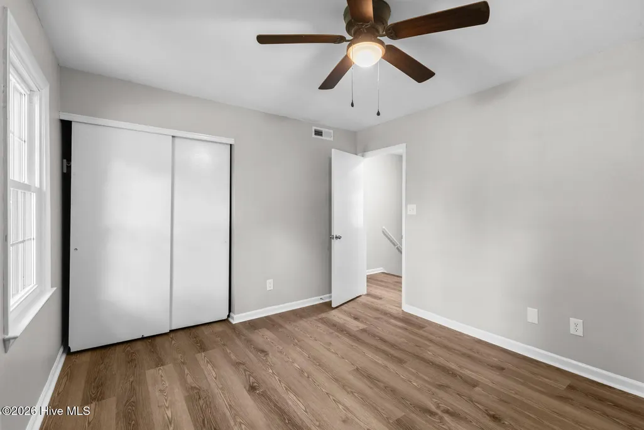
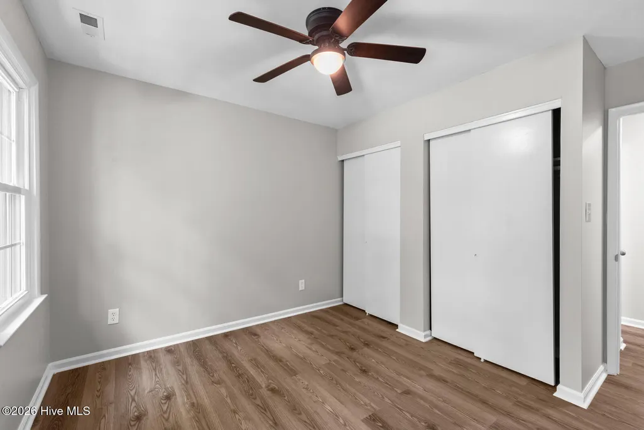
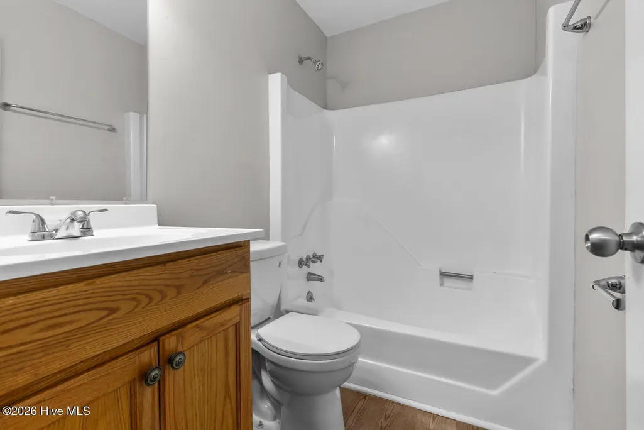
Welcome home to this beautifully updated 2-bedroom, 1.5-bathroom townhome, ideally located just minutes from the main gate of Camp Lejeune Marine Corps Base. Enjoy easy access to shopping, dining, entertainment, beaches, and all the outdoor activities the area has to offer. Inside, the home features fresh paint, new windows, granite countertops, and a brand-new HVAC system, offering both modern style and peace of mind. The functional layout provides comfortable living space with two bedrooms and one-and-a-half bathrooms. Step outside to enjoy your private, fenced-in back patio, perfect for relaxing, grilling, or entertaining. A convenient storage room off the patio provides additional space for bikes, tools, outdoor equipment, and more. The property also includes two assigned parking spaces, adding extra convenience for residents and guests. With its prime location, recent updates, private outdoor space, and convenient amenities, this townhome is an excellent opportunity for anyone looking for a comfortable home close to Camp Lejeune and everything the coastal Carolina lifestyle has to offer.
| Elementary School | Middle School | High School |
|---|---|---|
| Bell Fork Elementary School | Jacksonville Commons Middle School | Northside High School |
| Price History | |
|---|---|
| 9/10/2026 | Listed $150,000 |
General Features
| Living Area | 948.0 |
|---|---|
| Heating | Electric,Heat Pump |
| Cooling | Central Air |
| Utilities | Sewer Connected,Water Connected |
| Possession | Close Of Escrow,At Closing |
| Roof | Shingle |
| Appliances | Built-In Microwave,Refrigerator,Dishwasher,Electric Range |
| Zoning | Rmf-Hd |
| HOA Fee | 1872.0 |
| Patio/Porch Features | Patio,Front Porch |
| Construction Materials | Brick Veneer,Wood Frame |
| Year Built | 1979 |
| View | See Remarks |
| Levels | Two |
| Property Subtype | Townhouse |
| Tax Year | 2026 |
| Taxes | 1743.56 |
| Parcel Number | 352b-25.26 |
| Assoc Fee Paid Per | Annually |
| County | Onslow |
| Operating Expense | 0.0 |
| New Construction | No |
| Property Type | Residential |
| In City Limits? (Y/N) | Yes |
| Association Amenities | Maintenance Common Areas,Maintenance Grounds |
| HOA | Yes |
| Attached Garage | No |
| Subdivision Name | Brynnwood Town Homes |
| Garage Y/N | No |
| Other Structures | Storage |
| Total Rooms | 5 |
| Full Baths | 1 |
| Status | Active |
| Directions | From Western Blvd,turn onto Village Dr. Then turn left onto King George Ct. Follow it around to the right. Townhome will be on your right. |
| High School | Northside |
| City | Jacksonville |
| Association Name | Crystal Coast Management |
| High School District | Onslow |
| Lot Size Units | Acres |
| Lot Size Square Feet | 958.0 |
| Carport Spaces | 0.0 |
| Carport Y/N | No |
| Elementary School | Bell Fork |
| Property Attached Y/N | No |
| Land Lease Y/N | No |
| Home Warranty Y/N | No |
| Middle/Junior High School | Jacksonville Commons |
| Lease Considered Y/N | No |
| Structure Type | Townhouse,Wood Frame,Stick Built |
| Living Area Units | Square Feet |
| Standard Status | Active |
| Tax Assessed Value | 135686 |
| Legal Description | L46 S1E BJ Brynnwood T/H |
| IslandOrMainland | Mainland |
Interior Features
| Interior Amenities | See Remarks |
|---|---|
| Master Bed Level | N/A |
| Total Stories | 2 |
| Basement (Y/N) | No |
| Air Conditioning Y/N | Yes |
| Heating Y/N | Yes |
| Fireplace Y/N | No |
| Half Baths | 1 |
| Laundry Features | Dryer Hookup,Washer Hookup |
| Total Bedrooms | 2 |
| Entry Level | 1 |
| Room Type | Dining Area,Dining Room,Living Room,Bedroom 1,Bedroom 2 |
| Total Baths | 2 |
| Living Area Range | 800 - 999 |
| SmokingYN | No |
Exterior Features
| Exterior Finish | Brick Veneer |
|---|---|
| Fencing | Back Yard,Wood |
| Parking Features | Assigned |
| Total Parking | 0.0 |
| Lot Size Area | 0.02 |
| Foundation Details | Slab |
| Spa | No |
| Building Area Total | 948.0 |
| Lot Dimensions | 15.9x59.5x16.25x59.5 |
| Lot Size Acres | 0.02 |
| Road Surface Type | Paved |
| Frontage Type | See Remarks |
| Waterfront Y/N | No |
| Road Frontage Type | City Street,State Road,Paved |
| Crops Included Y/N | No |
| Horse Y/N | No |
Amenities
- Foreclosure
- Views
- Short Sale
- New Construction
- Adult 55+
- Lease To Own
- No HOA Fees
- Furnished
- Pets
- Primary On Main
- Air Conditioning
- Seller Finance
- Green
- Fixer Upper
- Horse
- Golf
- Fireplace
- Deck
- Garage
- Basement
- Pool
Property vs Townhouse Average in 28546
Price
Taxes
Year Built
Visits
 The data relating to real estate on this web site comes in part from the Internet Data Exchange program of Hive MLS LLC, and is updated as of September 22, 2026 7:30 PM UTC All information is deemed reliable but not guaranteed and should be independently verified. All properties are subject to prior sale, change, or withdrawal. Neither listing broker(s) nor eXp Realty in North Carolina Regional Multiple Listing Service shall be responsible for any typographical errors, misinformation, or misprints,
