
Open House Sat, Sep 26th 1:00 PM - 4:00 PM
Address
615 Sandy Hollow Drive, Jacksonville, NC
Price
$ 242,630
Property Attributes
- MLS#100605041
- TypeTownhouse
- Listing Status Active
- CountyONSLOW
- CityJacksonville
- AreaSandy Hollow
- NeighborhoodJacksonville
- Zip28540
- StyleTownhouse
- Year Built2026
- Price$ 242,630
- Bedrooms3
- Full Bathrooms2
- Half Bathrooms1
- Sqr Footage1422
- Lot Size0.04 Acres
Data Source:
North Carolina Regional MLS (NCRMLS)
Property Description
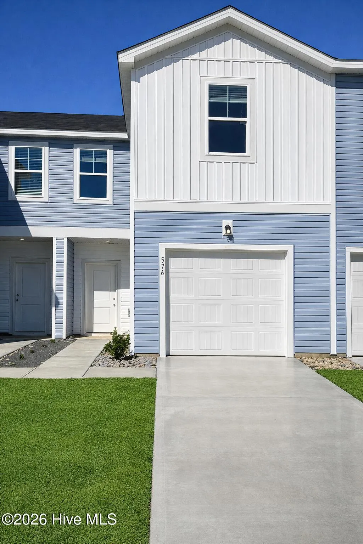
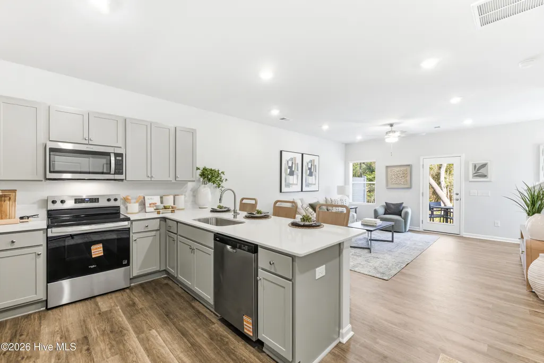
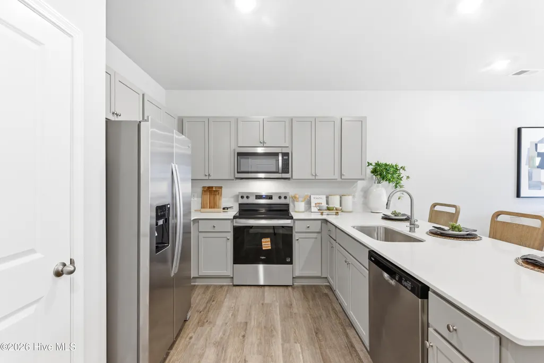
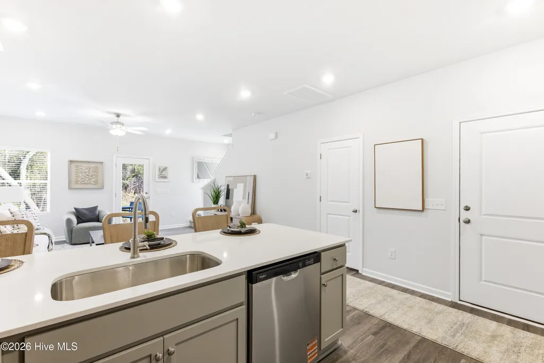
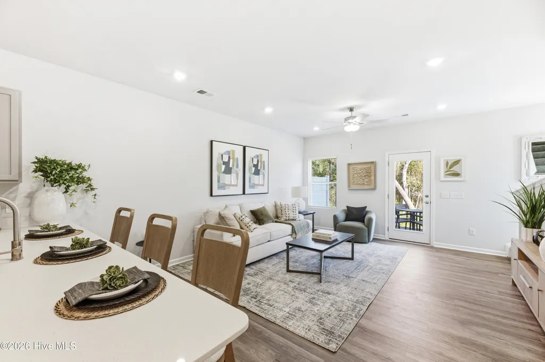
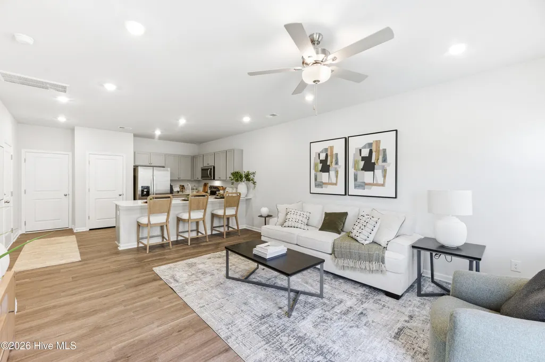
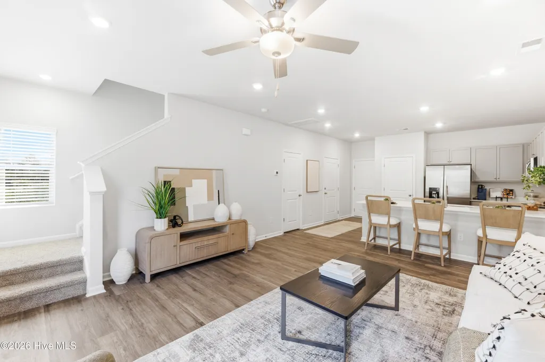
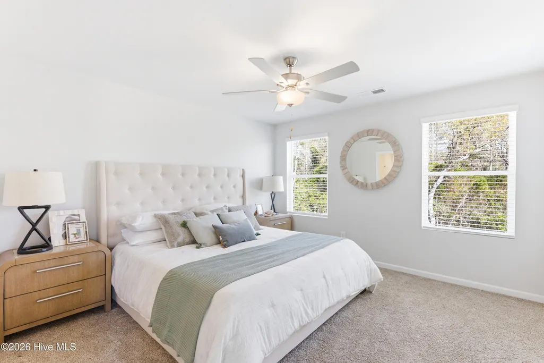
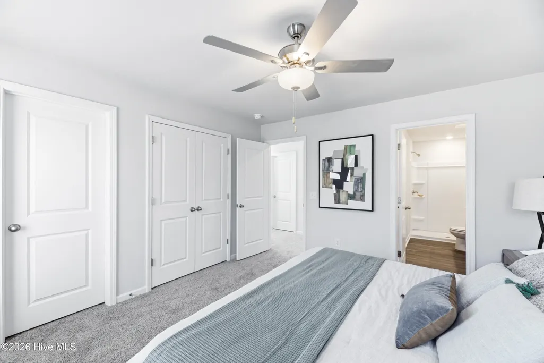
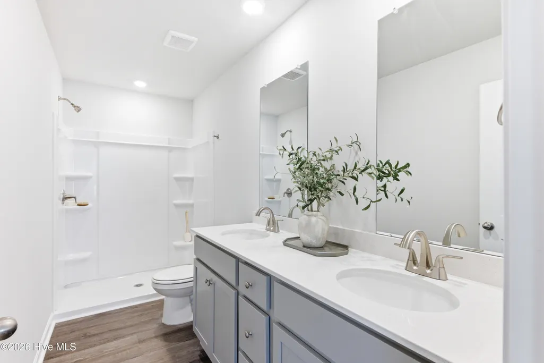
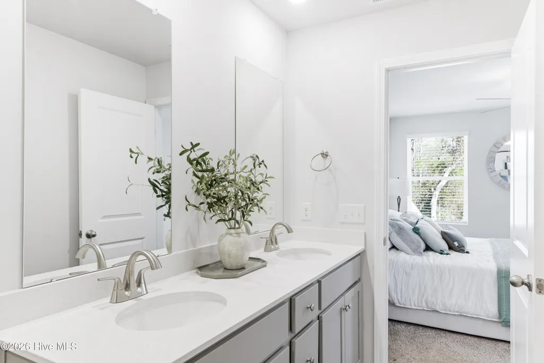
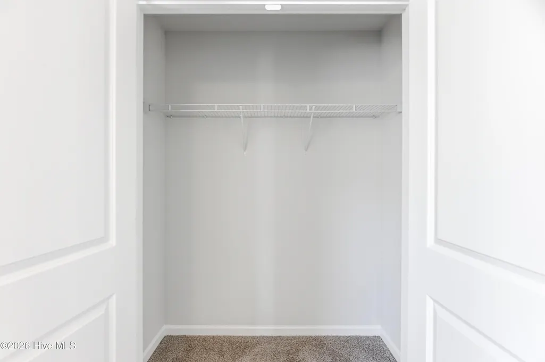
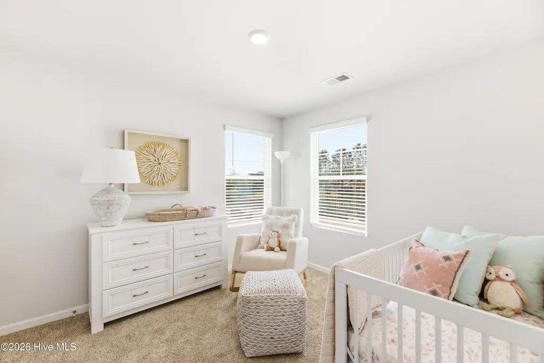
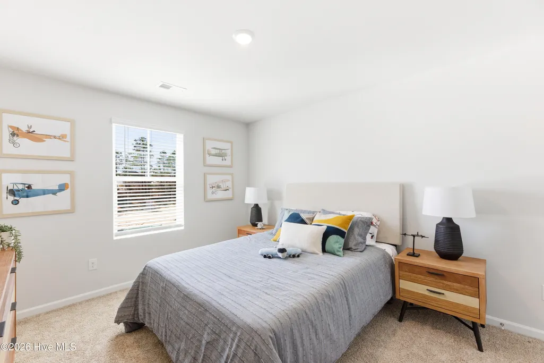
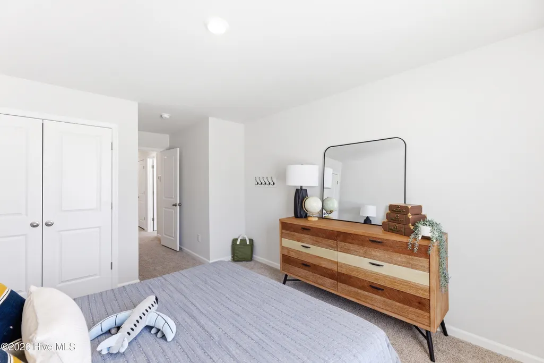
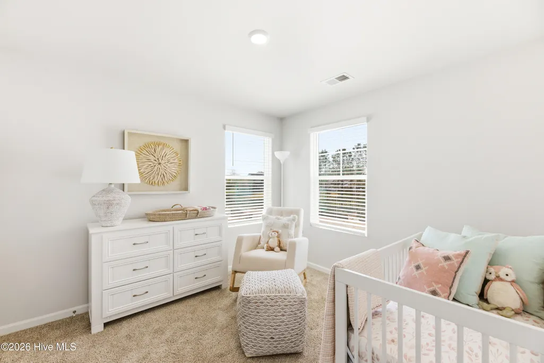
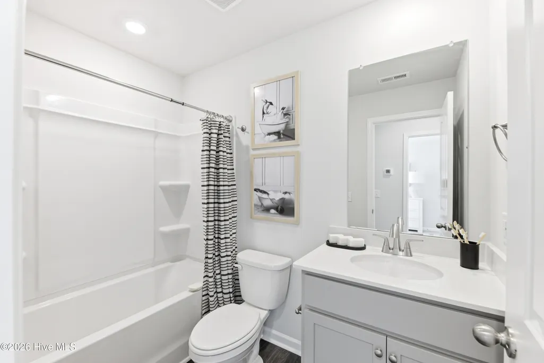
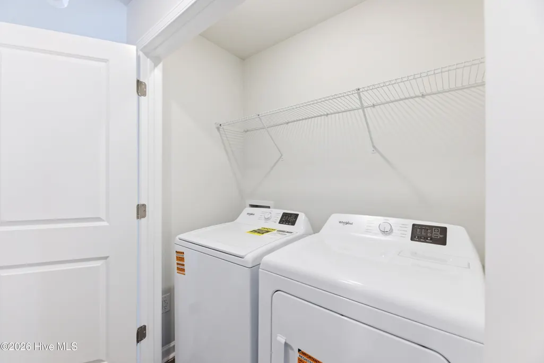
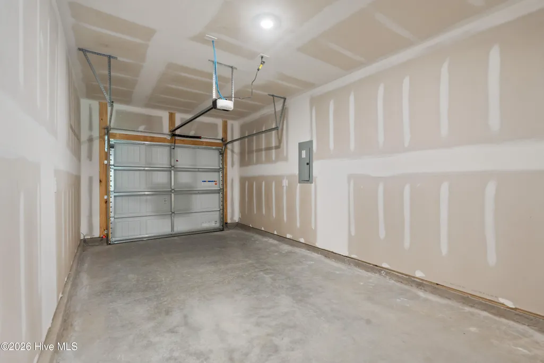
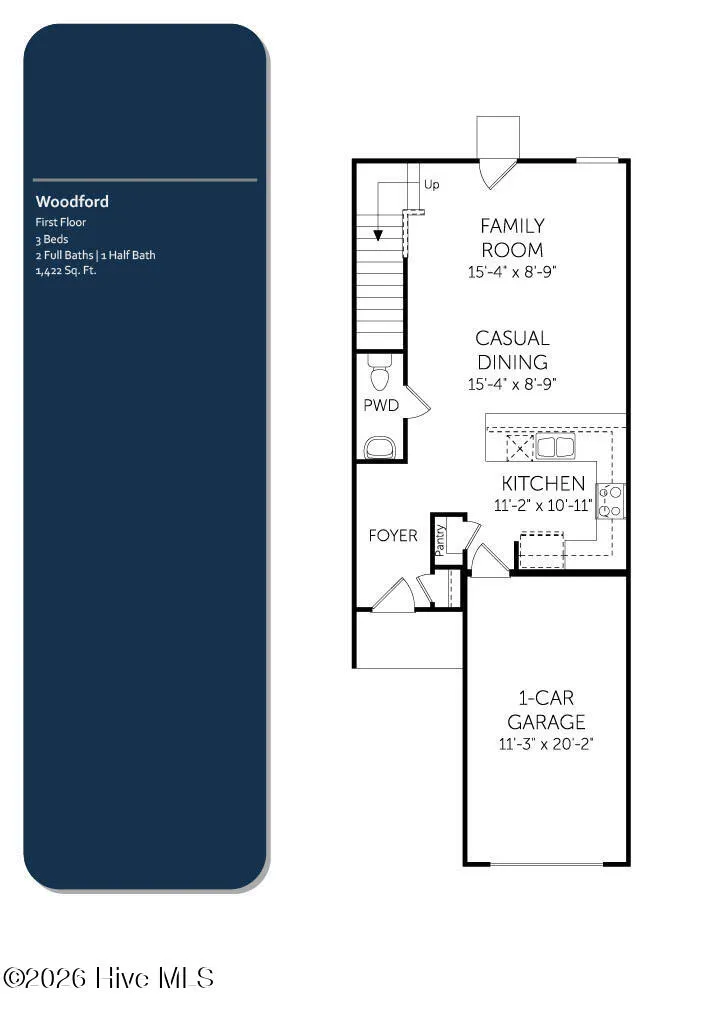
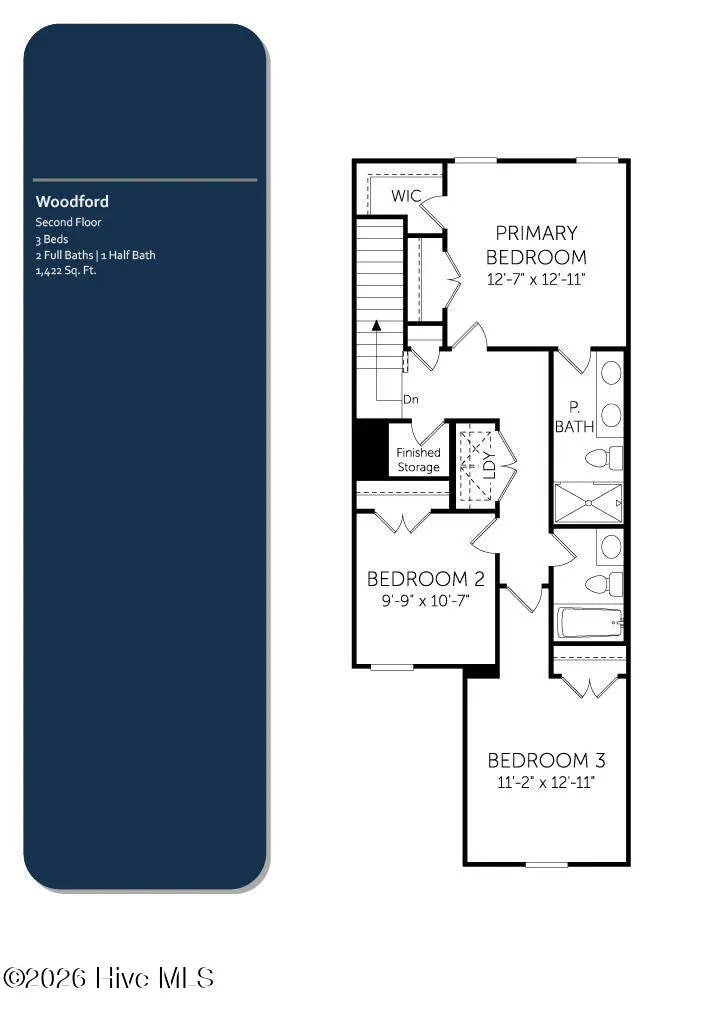
Builder incentives available and ALL appliances included! Welcome to Sandy Hollow Townhomes, conveniently located in Jacksonville and close to shopping, dining, and local bases. This thoughtfully designed WOODFORD end unit townhome offers 3 bedrooms, 2.5 bathrooms, a 2 car garage. The interior features buyers are looking for include quartz countertops, soft close cabinetry, luxury vinyl plank flooring, stainless steel appliances, and an open concept main living area with lots of natural lighting throughout. Even better, all appliances are included with move in, including the washer, dryer, refrigerator, blinds, and garage door opener. Step outside to enjoy your partially fenced backyard and private patio, with wooded backyards on select homesites. Looking for low maintenance living? The HOA covers common area and grounds maintenance as well as trash pickup, helping make everyday living simple and convenient. For added peace of mind, this home includes a one year builder's warranty, six year structural warranty, and one year termite bond.
| Elementary School | Middle School | High School |
|---|---|---|
| Clear View Elementary | Southwest Middle School | Southwest High School |
| Price History | |
|---|---|
| 9/21/2026 | Listed $242,630 |
General Features
| Living Area | 1422.0 |
|---|---|
| Heating | Electric,Forced Air,Zoned |
| Cooling | Central Air,Zoned |
| Utilities | Sewer Connected,Water Connected |
| Possession | Close Of Escrow,At Closing |
| Roof | Shingle |
| Appliances | Electric Oven,Built-In Microwave,Washer,Refrigerator,Dryer,Disposal,Dishwasher |
| Zoning | R-10 |
| HOA Fee | 895.0 |
| Garage Spaces | 1.0 |
| Patio/Porch Features | Patio |
| Security Features | Smoke Detector(s) |
| Construction Materials | Vinyl Siding,Wood Frame |
| Year Built | 2026 |
| View | See Remarks |
| Levels | Two |
| Property Subtype | Townhouse |
| Parcel Number | 070526 |
| HomeWarrantyAmount | 0.0 |
| Assoc Fee Paid Per | Annually |
| County | Onslow |
| Operating Expense | 0.0 |
| New Construction | Yes |
| Property Type | Residential |
| In City Limits? (Y/N) | No |
| Association Amenities | Maintenance Common Areas,Maintenance Grounds,Management,Sidewalks,Street Lights,Trash,None |
| HOA | Yes |
| Attached Garage | Yes |
| Subdivision Name | Sandy Hollow |
| Garage Y/N | Yes |
| Total Rooms | 3 |
| Full Baths | 2 |
| Status | Active |
| Directions | Heading N on Richlands HWY/HWY 24 take a left onto Bellchase Dr. Turn left again on Bonair Dr,then right onto Sandy Hollow Dr. Townhomes are on the left past the model home. |
| High School | Southwest |
| City | Jacksonville |
| Association Name | Innovative Property Solutions |
| High School District | Onslow |
| Lot Size Units | Acres |
| Lot Size Square Feet | 1742.0 |
| Carport Spaces | 0.0 |
| Carport Y/N | No |
| Elementary School | Clear View Elementary |
| Property Attached Y/N | Yes |
| Land Lease Y/N | No |
| Home Warranty Y/N | Yes |
| Middle/Junior High School | Southwest |
| Property Condition | Under Construction |
| Lease Considered Y/N | No |
| Structure Type | Wood Frame,Stick Built |
| Living Area Units | Square Feet |
| Standard Status | Active |
| Tax Lot | L4B |
| Legal Description | L4B S1 SANDY HOLLOW TOWNHOMES |
| IslandOrMainland | Mainland |
Interior Features
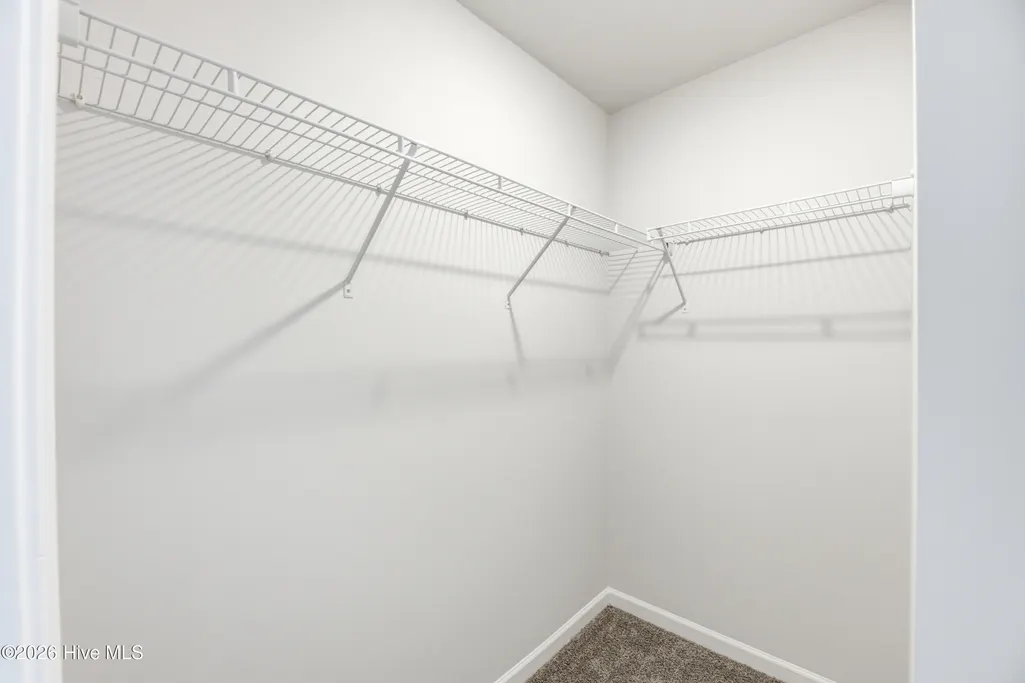
| Interior Amenities | Walk-in Closet(s),High Ceilings,Entrance Foyer,Kitchen Island,Ceiling Fan(s),Pantry,Reverse Floor Plan,Walk-in Shower,Blinds/Shades,Walk-In Closet(s) |
|---|---|
| Flooring | LVT/LVP,Carpet |
| Water Heater | Electric |
| Master Bed Level | Non Primary Living Area |
| Total Stories | 2 |
| Basement (Y/N) | No |
| Air Conditioning Y/N | Yes |
| Heating Y/N | Yes |
| Fireplace Y/N | No |
| Half Baths | 1 |
| Laundry Features | Laundry Room |
| Total Bedrooms | 3 |
| Entry Level | 1 |
| Room Type | Living Room,Dining Area,Master Bedroom |
| Unit Type | 3 Bedroom |
| Total Baths | 3 |
| Living Area Range | 1400 - 1599 |
| SmokingYN | No |
Exterior Features
| Exterior Finish | Vinyl Siding |
|---|---|
| Fencing | None |
| Parking Features | Garage Faces Front,Attached,Garage Door Opener,Paved |
| Water Source | Public |
| Total Parking | 1.0 |
| Lot Size Area | 0.04 |
| Foundation Details | Slab |
| Spa | No |
| Building Area Total | 1422.0 |
| Lot Dimensions | Irregular |
| Lot Size Acres | 0.04 |
| Road Surface Type | Paved |
| Frontage Type | See Remarks |
| Waterfront Y/N | No |
| Road Frontage Type | Private Road,Paved |
| Crops Included Y/N | No |
| Horse Y/N | No |
Amenities
- Foreclosure
- Views
- Short Sale
- New Construction
- Adult 55+
- Lease To Own
- No HOA Fees
- Furnished
- Pets
- Primary On Main
- Air Conditioning
- Seller Finance
- Green
- Fixer Upper
- Horse
- Golf
- Fireplace
- Deck
- Garage
- Basement
- Pool
Property vs Townhouse Average in 28540
Price
Year Built
Visits
 The data relating to real estate on this web site comes in part from the Internet Data Exchange program of Hive MLS LLC, and is updated as of September 22, 2026 7:30 PM UTC All information is deemed reliable but not guaranteed and should be independently verified. All properties are subject to prior sale, change, or withdrawal. Neither listing broker(s) nor eXp Realty in North Carolina Regional Multiple Listing Service shall be responsible for any typographical errors, misinformation, or misprints,
