
Open House Sun, Sep 27th 1:00 PM - 3:00 PM


Address
3102 Cashwell Drive # Unit 34, Goldsboro, NC
Price
$ 190,000
Property Attributes
- MLS#100547228
- TypeTownhouse
- Listing Status Active
- CountyWAYNE
- CityGoldsboro
- AreaFredericksburg
- NeighborhoodGoldsboro
- Zip27534
- StyleTownhouse
- Year Built1989
- Taxes$ 3635
- Price$ 190,000
- Bedrooms3
- Full Bathrooms2
- Half Bathrooms0
- Sqr Footage1427
- Lot Size0.04 Acres
Data Source:
North Carolina Regional MLS (NCRMLS)
Property Description
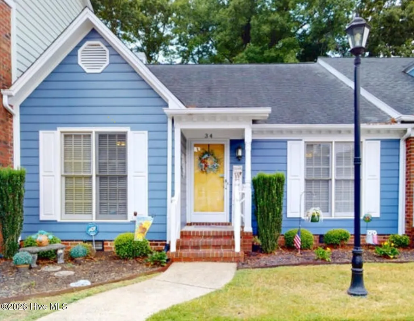
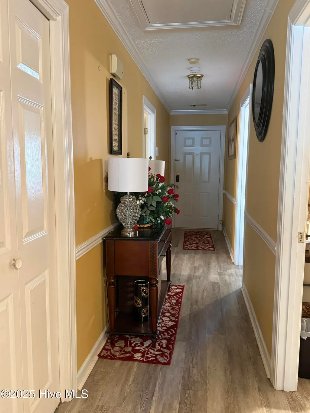
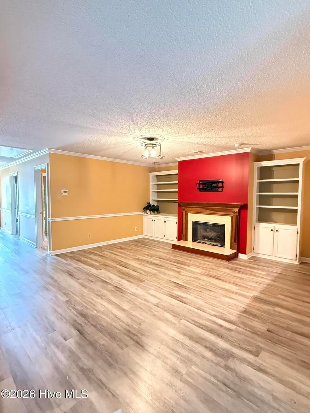
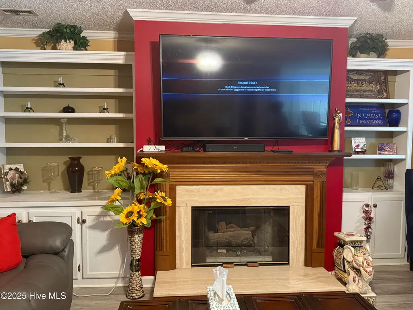
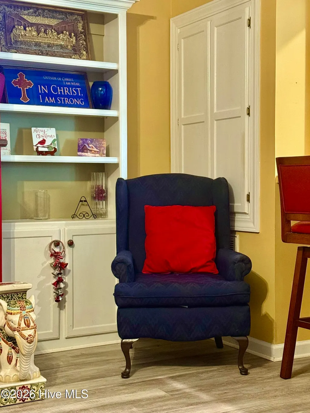
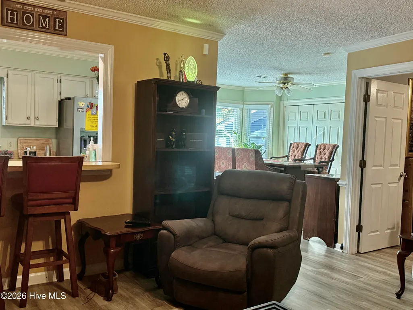
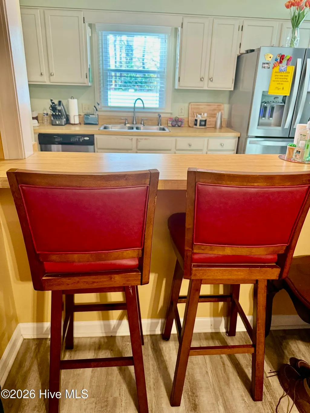
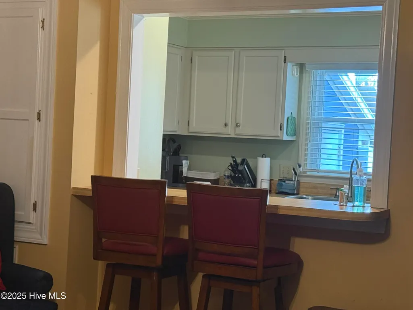
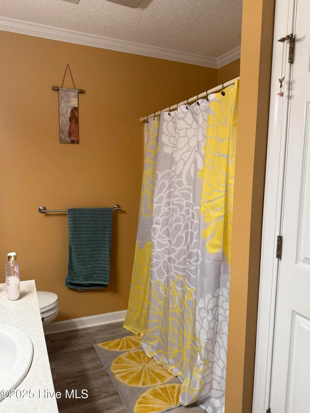
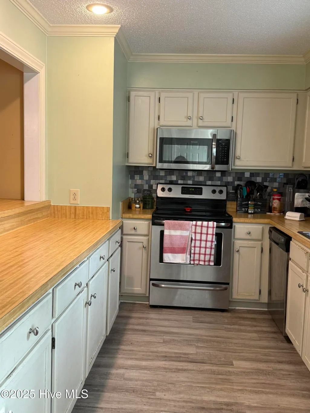
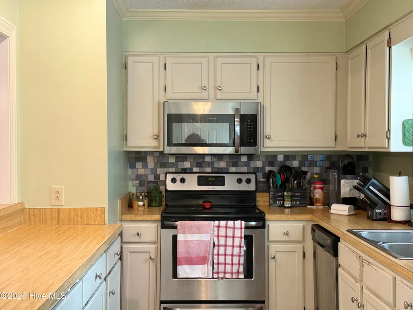
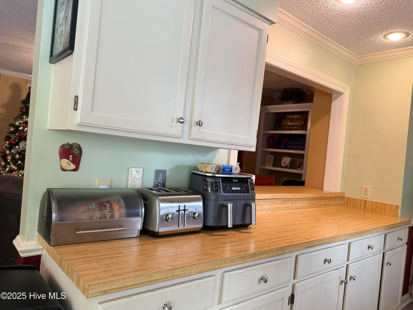
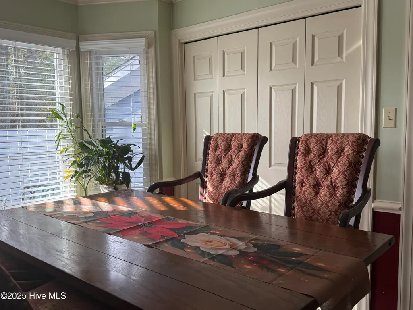
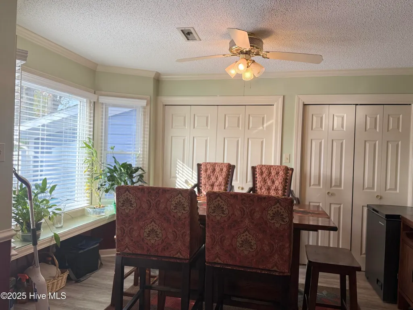
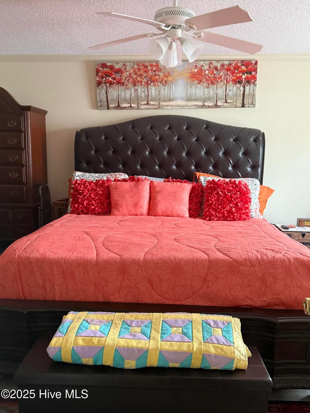
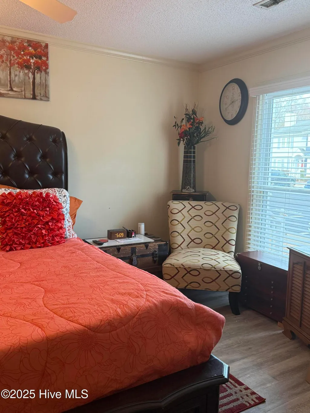
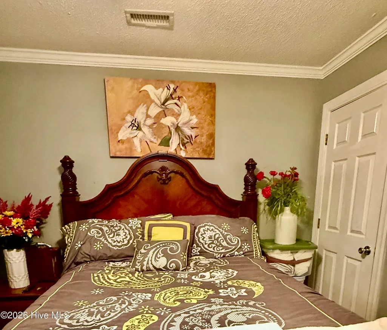
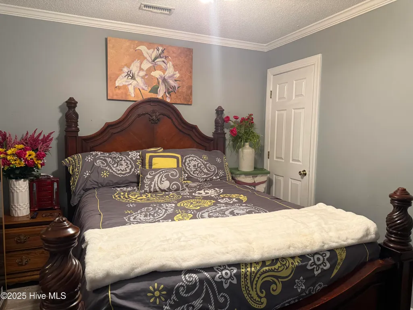
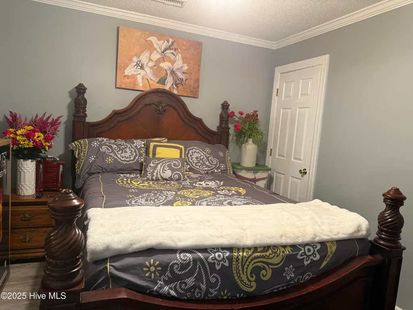
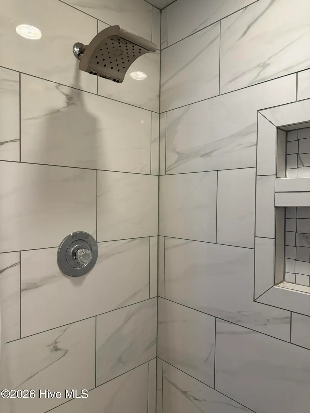
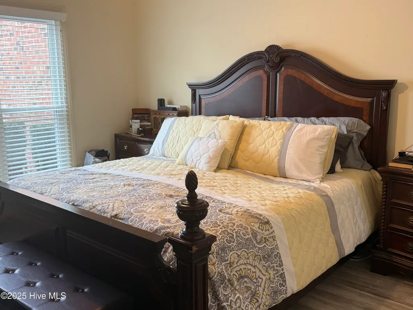
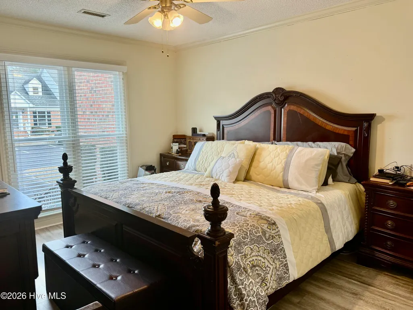
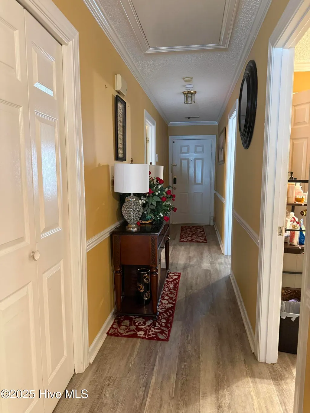
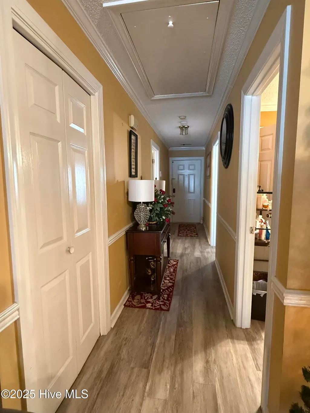
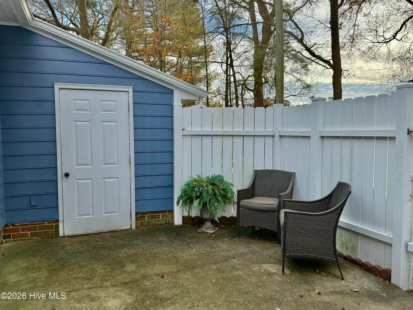
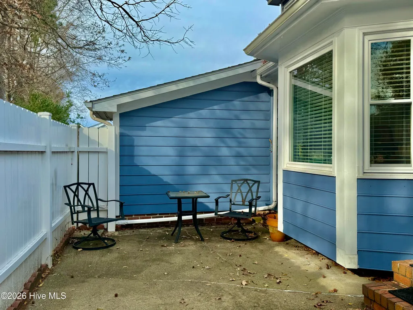
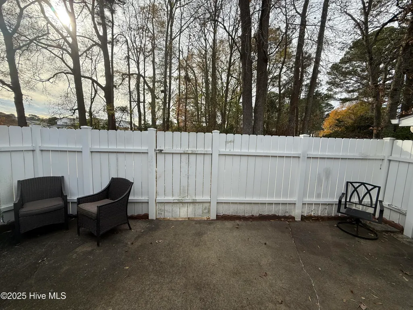
Just Reduced. Welcome home to 3102 Cashwell Drive, Unit 34! This delightful ranch-style townhome offers the perfect blend of comfort, convenience, and easy living in Goldsboro. With 3 bedrooms and 2 full bathrooms, this home is thoughtfully designed for both relaxation and everyday living. Step into the bright, spacious living room, where a cozy fireplace and charming built-in bookshelves create the perfect setting for quiet evenings or gathering with loved ones. The updated kitchen is both stylish and functional, featuring stainless steel appliances and a large pantry--ideal for home-cooked meals and entertaining. The primary suite is a peaceful retreat with generous closet space and a beautifully tiled shower, offering a spa-like feel at the end of the day. Outside, enjoy your private, fenced patio, perfect for morning coffee, weekend grilling, or unwinding under the stars. With updated laminate flooring throughout, convenient exterior storage, and a prime location just minutes from Seymour Johnson Air Force Base, shopping, and dining, this move-in-ready townhome truly has it all. Don't miss your chance to make this charming home your own--schedule your private showing today and fall in love! PRICE REDUCTION and SELLER INCENTIVES of $2,000 at closing.
| Elementary School | Middle School | High School |
|---|---|---|
| Meadow Lane Elementary School | Greenwood Middle School | Eastern Wayne High School |
| Price History | |
|---|---|
| 1/2/2026 | Listed $215,000 |
| 1/18/2026 | 1$213,500 |
| 2/12/2026 | 1$211,500 |
| 3/29/2026 | 1$209,900 |
| 4/30/2026 | 2$207,000 |
| 5/8/2026 | 4$200,000 |
| 7/17/2026 | 3$195,000 |
| 8/24/2026 | 3$190,000 |
General Features
| Living Area | 1427.0 |
|---|---|
| Heating | Heat Pump,Fireplace(s),Electric,Forced Air |
| Cooling | Central Air,Heat Pump |
| Utilities | Sewer Connected,Water Connected |
| Possession | Close Of Escrow,At Closing |
| Roof | Shingle |
| Appliances | Built-In Microwave,Washer,Range,Dryer |
| Zoning | R-6 |
| HOA Fee | 1440.0 |
| Patio/Porch Features | Covered,Patio,Porch |
| Pool Features | None |
| Construction Materials | Composition,Wood Frame |
| Year Built | 1989 |
| View | See Remarks |
| Levels | One |
| Unit Number | Unit 34 |
| Property Subtype | Townhouse |
| Tax Year | 2025 |
| Taxes | 3635.7 |
| Parcel Number | 12000233a01034 |
| Waterfront Features | None |
| Accessibility | None |
| Assoc Fee Paid Per | Annually |
| County | Wayne |
| Operating Expense | 0.0 |
| New Construction | No |
| Property Type | Residential |
| In City Limits? (Y/N) | Yes |
| Association Amenities | Roof Maintenance,Maintenance Common Areas,Maintenance Grounds,Maintenance Roads,Maintenance Structure,Management,Pest Control,Security,Street Lights |
| HOA | Yes |
| Attached Garage | No |
| Subdivision Name | Fredericksburg |
| Garage Y/N | No |
| Other Structures | Storage |
| Total Rooms | 6 |
| Full Baths | 2 |
| Status | Active |
| Directions | US 13/ Berkeley Boulevard to Cashwell Drive,Enter Fredericksburg Townhomes off Cashwell Drive. Turn left. Unit 34 is at the end on the right side. |
| High School | Eastern Wayne |
| City | Goldsboro |
| Association Name | Fredericksburg Homeowners Association |
| High School District | Wayne County Public Schools |
| Lot Size Units | Acres |
| Lot Size Square Feet | 1742.0 |
| Carport Spaces | 0.0 |
| Carport Y/N | No |
| Green Building Verification Type | None |
| Elementary School | Meadow Lane |
| Property Attached Y/N | No |
| Land Lease Y/N | No |
| Home Warranty Y/N | No |
| Middle/Junior High School | Greenwood |
| Lease Considered Y/N | No |
| Structure Type | Wood Frame,Stick Built |
| Living Area Units | Square Feet |
| Standard Status | Active |
| Tax Assessed Value | 276290 |
| Tax Lot | 34 |
| Legal Description | Lot 34,Fredericksburg Townhome,Phase Two,shown on map recorded in Plat Cabinet J,Slide 216. Wayne County Registry. |
| IslandOrMainland | Mainland |
Interior Features
| Interior Amenities | Master Downstairs,Ceiling Fan(s),Gas Log |
|---|---|
| Basement | None |
| Flooring | Laminate |
| Water Heater | Electric |
| Total Fireplaces | 1 |
| Fireplace Features | Gas Log |
| Master Bed Level | Primary Living Area |
| Total Stories | 1 |
| Basement (Y/N) | No |
| Air Conditioning Y/N | Yes |
| Heating Y/N | Yes |
| Fireplace Y/N | Yes |
| Laundry Features | Dryer Hookup,Washer Hookup,Laundry Closet |
| Total Bedrooms | 3 |
| Attic Features | Attic Fan,Floored - Partial,Pull-Down Stairs |
| Entry Level | 1 |
| Room Type | Master Bedroom,Bedroom 1,Bedroom 2,Bedroom 3,Living Room,Dining Area |
| Unit Type | 3 Bedroom |
| Total Baths | 2 |
| Living Area Range | 1400 - 1599 |
| SmokingYN | No |
Exterior Features
| Exterior Amenities | Gas Log,Storm Doors |
|---|---|
| Exterior Finish | Composition |
| Fencing | Privacy,Partial,Vinyl |
| Parking Features | Asphalt,Assigned |
| Lot Features | Level |
| Water Source | Community Water |
| Total Parking | 0.0 |
| Lot Size Area | 0.04 |
| Foundation Details | Crawl Space |
| Spa | No |
| Building Area Total | 1427.0 |
| Lot Dimensions | 30X62X25.10X5.22X66 |
| Lot Size Acres | 0.04 |
| Road Surface Type | Paved |
| Frontage Type | See Remarks |
| Waterfront Y/N | No |
| Door Features | Storm Door(s) |
| Road Frontage Type | Private Road,Maintained,Paved |
| Crops Included Y/N | No |
| Horse Y/N | No |
Amenities
- Foreclosure
- Views
- Short Sale
- New Construction
- Adult 55+
- Lease To Own
- No HOA Fees
- Furnished
- Pets
- Primary On Main
- Air Conditioning
- Seller Finance
- Green
- Fixer Upper
- Horse
- Golf
- Fireplace
- Deck
- Garage
- Basement
- Pool
Property vs Townhouse Average in 27534
Year Built
 The data relating to real estate on this web site comes in part from the Internet Data Exchange program of Hive MLS LLC, and is updated as of September 22, 2026 7:30 PM UTC All information is deemed reliable but not guaranteed and should be independently verified. All properties are subject to prior sale, change, or withdrawal. Neither listing broker(s) nor eXp Realty in North Carolina Regional Multiple Listing Service shall be responsible for any typographical errors, misinformation, or misprints,
